
Seller's Agent in 2023
Daniel Tietz
RE/MAX
(970) 778-0327
155 Total Sales
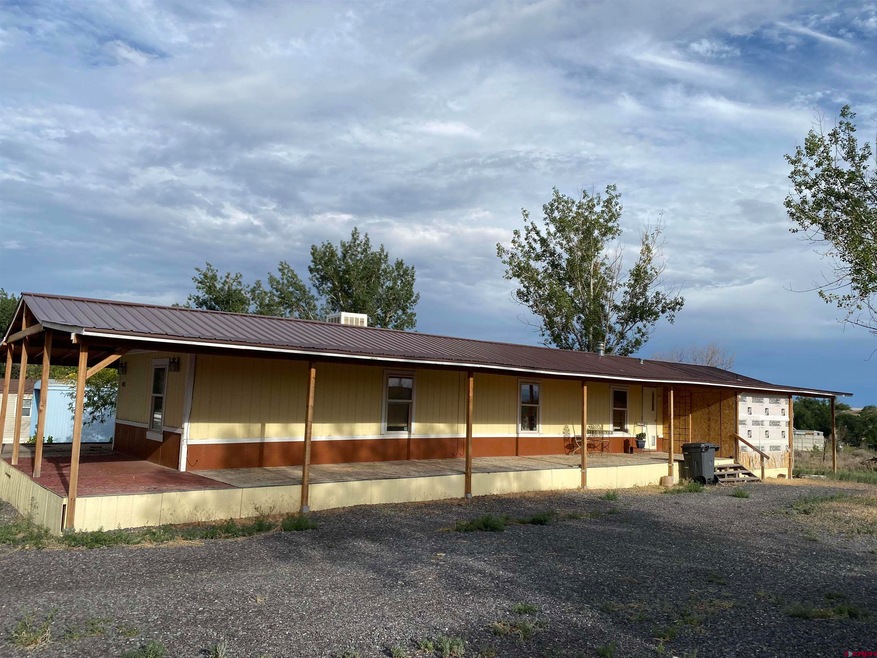


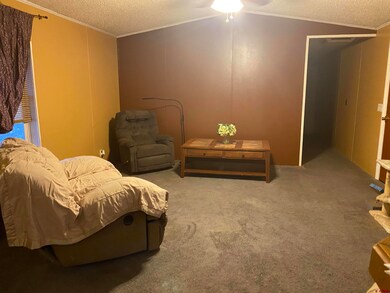
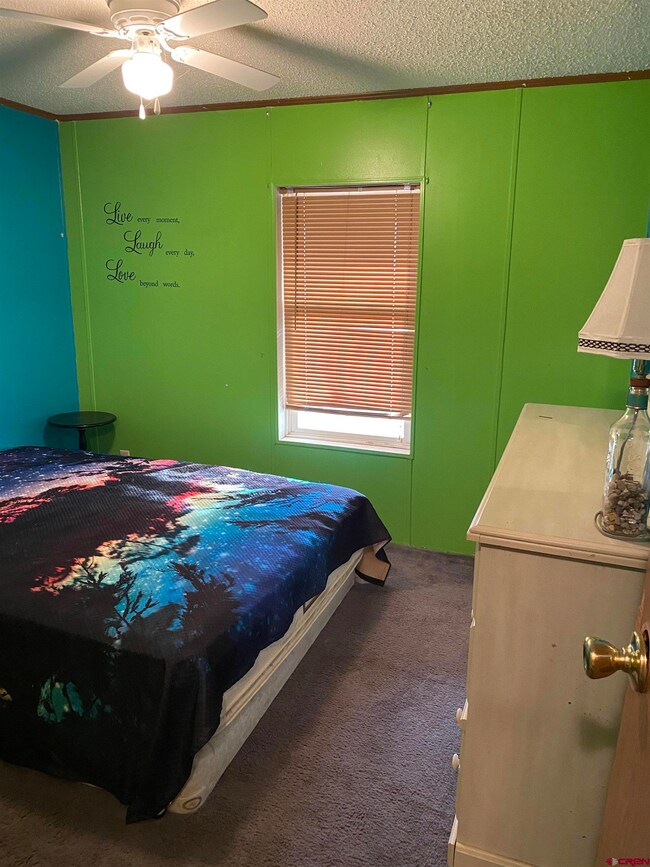


3 bed, 2 Full bath 1996 Mobile home in West Elk Mobile Estates in Austin in Good condition. Great end of the loop location (only one close neighbor) with nice Grand Mesa views and plenty of parking. New Metal Roof! Wrap around covered porch! New dishwasher! Split level floor plan with the Master on one end and the two bedrooms on the other. Washer and Dryer are included. Additional storage room and storage shed. Quiet location that is Central to anywhere in Delta County. Lot Rent is currently 425.00 per month plus utilities. Lot is #14.
Last Agent to Sell the Property
RE/MAX Mountain West, Inc. - Cedaredge Listed on: 08/08/2022
We collect this data history from publicly available records. To have your information removed, we recommend requesting removal directly through your county’s website.
| Date | Event | Price | List to Sale | Price per Sq Ft |
|---|---|---|---|---|
| 01/13/2023 01/13/23 | Sold | $50,000 | -28.5% | $41 / Sq Ft |
| 12/07/2022 12/07/22 | Pending | -- | -- | -- |
| 10/18/2022 10/18/22 | Price Changed | $69,900 | -12.5% | $57 / Sq Ft |
| 08/08/2022 08/08/22 | For Sale | $79,900 | -- | $66 / Sq Ft |
We collect this data history from publicly available records. To have your information removed, we recommend requesting removal directly through your county’s website.
| Year | Tax Paid | Tax Assessment Tax Assessment Total Assessment is a certain percentage of the fair market value that is determined by local assessors to be the total taxable value of land and additions on the property. | Land | Improvement |
|---|---|---|---|---|
| 2025 | $62 | $2,816 | $2,816 | |
| 2024 | $62 | $1,000 | $1,000 | |
| 2023 | $59 | $1,000 | $0 | $1,000 |
| 2022 | $170 | $2,834 | $0 | $2,834 |
| 2021 | $170 | $2,916 | $0 | $2,916 |
| 2020 | $101 | $1,571 | $0 | $1,571 |
| 2019 | $100 | $1,571 | $0 | $1,571 |
| 2018 | $99 | $1,508 | $0 | $1,508 |
| 2017 | $93 | $1,453 | $0 | $1,453 |
| 2016 | $96 | $1,649 | $0 | $1,649 |
| 2014 | $80 | $1,367 | $0 | $1,367 |
Seller's Agent in 2023
Daniel Tietz
RE/MAX
(970) 778-0327
155 Total Sales
Buyer's Agent in 2023
Dee Ann Dardis
RE/MAX 4000 Inc.
(970) 250-9538
114 Total Sales
Source: Colorado Real Estate Network (CREN)
MLS Number: 797210
APN: M903580
Disclaimer: Certain information contained herein is derived from information provided by parties other than Homes.com. All information provided is deemed reliable, but is not guaranteed to be accurate and should be independently verified.
IDX information is provided exclusively for personal, non-commercial use, and may not be used for any purpose other than to identify prospective properties consumers may be interested in purchasing. Information is deemed reliable but not guaranteed.
Ask me questions while you tour the home.