
Justin Quemada
RE/MAX TOP PRODUCERS
(626) 653-4279
51 Total Sales
2 in Alta Loma
$720K - $885K Price Range
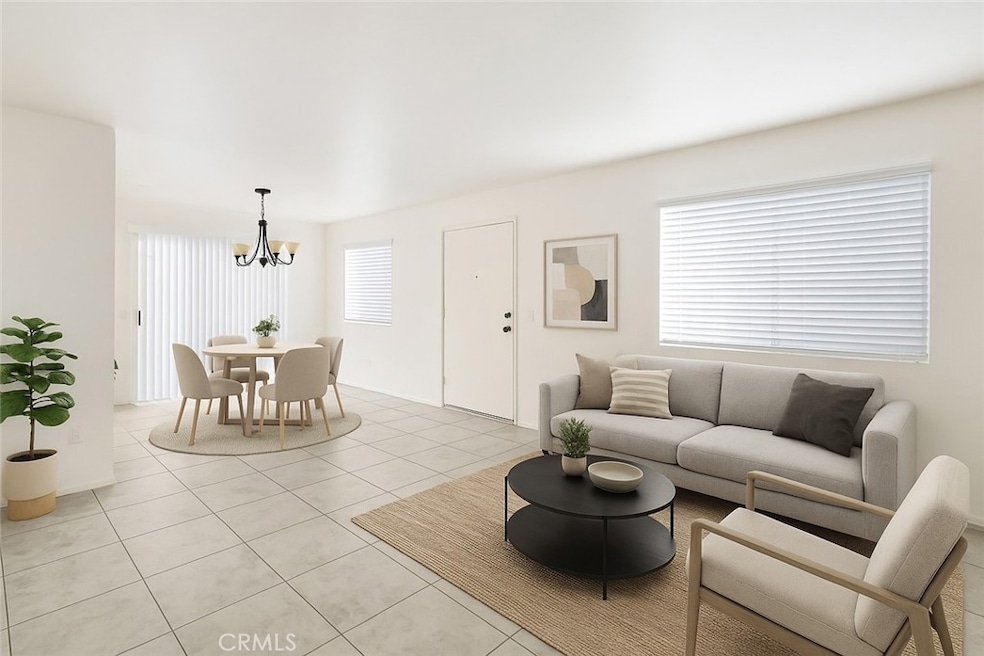
Welcome to 9872 Highland Ave #D — a bright, private end-unit that feels like home the moment you walk in. Fresh interior paint and brand-new laminate flooring upstairs bring a clean, modern vibe throughout. The main level offers an open and inviting living/dining space, a convenient downstairs bathroom, and rare direct access to your own 2-car garage — a huge perk for storage and security. Upstairs, you’ll find two well-sized bedrooms and two full bathrooms, giving everyone their own space. Step outside to your private patio, perfect for morning coffee, grilling on the weekends, or unwinding in the fresh air. All located inside a gated community with resort-style amenities — sparkling pool, tennis court, picnic areas, and a neighborhood park. Close to shopping, dining, and the 210 freeway for an easy commute. This one checks all the boxes for comfort, convenience, and value.
Last Agent to Sell the Property
COMPASS Brokerage Phone: 909-402-3523 License #01951620 Listed on: 11/11/2025
We collect this data history from publicly available records. To have your information removed, we recommend requesting removal directly through your county’s website.
Justin Quemada
RE/MAX TOP PRODUCERS
(626) 653-4279
51 Total Sales
2 in Alta Loma
$720K - $885K Price Range
ENRIQUE REYES JR.
REALTY MASTERS & ASSOCIATES
(747) 240-3212
5 Total Sales
1 in Alta Loma
$512,000 Price
Aaron Juarez
Coldwell Banker Icon
(855) 560-5718
90 Total Sales
2 in Alta Loma
$595K - $720K Price Range
Edward Rodarte
INTERO REAL ESTATE SERVICES
(562) 273-1469
42 Total Sales
2 in Alta Loma
$799,000 Price Range
Michael Mucino
CAMDEN MCKAY REALTY
(909) 341-1278
127 Total Sales
9 in Alta Loma
$655K - $1.4M Price Range
Henry Tran
RE/MAX TIME REALTY
(909) 671-1671
72 Total Sales
8 in Alta Loma
$663K - $2.3M Price Range
We collect this data history from publicly available records. To have your information removed, we recommend requesting removal directly through your county’s website.
| Date | Buyer | Sale Price | Title Company |
|---|---|---|---|
| $450,000 | Ticor Title | ||
| $200,000 | Chicago Title Company |
We collect this data history from publicly available records. To have your information removed, we recommend requesting removal directly through your county’s website.
| Date | Status | Borrower | Loan Amount |
|---|---|---|---|
| Open | $436,500 |
We collect this data history from publicly available records. To have your information removed, we recommend requesting removal directly through your county’s website.
| Date | Event | Price | List to Sale | Price per Sq Ft |
|---|---|---|---|---|
| 12/19/2025 12/19/25 | Sold | $450,000 | +0.2% | $437 / Sq Ft |
| 11/20/2025 11/20/25 | Pending | -- | -- | -- |
| 11/11/2025 11/11/25 | For Sale | $449,000 | 0.0% | $436 / Sq Ft |
| 10/17/2021 10/17/21 | Rented | $2,000 | 0.0% | -- |
| 10/13/2021 10/13/21 | Off Market | $2,000 | -- | -- |
| 10/10/2021 10/10/21 | For Rent | $2,000 | +37.9% | -- |
| 09/22/2013 09/22/13 | Rented | $1,450 | 0.0% | -- |
| 09/19/2013 09/19/13 | Under Contract | -- | -- | -- |
| 08/18/2013 08/18/13 | For Rent | $1,450 | -- | -- |
We collect this data history from publicly available records. To have your information removed, we recommend requesting removal directly through your county’s website.
| Year | Tax Paid | Tax Assessment Tax Assessment Total Assessment is a certain percentage of the fair market value that is determined by local assessors to be the total taxable value of land and additions on the property. | Land | Improvement |
|---|---|---|---|---|
| 2026 | $3,043 | $450,000 | $112,500 | $337,500 |
| 2025 | $3,043 | $262,700 | $65,674 | $197,026 |
| 2024 | $2,970 | $257,549 | $64,386 | $193,163 |
| 2023 | $2,906 | $252,499 | $63,124 | $189,375 |
| 2022 | $2,899 | $247,548 | $61,886 | $185,662 |
| 2021 | $2,898 | $242,695 | $60,673 | $182,022 |
| 2020 | $2,784 | $240,207 | $60,051 | $180,156 |
| 2019 | $2,814 | $235,498 | $58,874 | $176,624 |
| 2018 | $2,754 | $230,881 | $57,720 | $173,161 |
| 2017 | $2,634 | $226,354 | $56,588 | $169,766 |
| 2016 | $2,566 | $221,915 | $55,478 | $166,437 |
| 2015 | $2,550 | $218,582 | $54,645 | $163,937 |
| 2014 | $2,482 | $214,301 | $53,575 | $160,726 |
Seller's Agent in 2025
Aaron Stel
COMPASS
(909) 402-3523
30 in this area
189 Total Sales
Buyer's Agent in 2025
Shawn Oglesby
Century 21 Masters
(909) 581-2811
4 in this area
47 Total Sales
Seller's Agent in 2021
Margaret Leung
Pacific Sterling Realty
(949) 680-0222
6 Total Sales
V
Buyer's Agent in 2013
VANESSA SUTERA
The De Palma Group
(909) 578-4685
7 Total Sales
Source: California Regional Multiple Listing Service (CRMLS)
MLS Number: CV25258625
APN: 0201-396-09
Disclaimer: Certain information contained herein is derived from information provided by parties other than Homes.com. All information provided is deemed reliable, but is not guaranteed to be accurate and should be independently verified.
The multiple listing data appearing on this website, or contained in reports produced therefrom, is owned and copyrighted by California Regional Multiple Listing Service, Inc. ("CRMLS") and is protected by all applicable copyright laws. Information provided is for viewer's personal, non-commercial use and may not be used for any purpose other than to identify prospective properties the viewer may be interested in purchasing. All listing data, including but not limited to square footage and lot size is believed to be accurate, but the listing Agent, listing Broker and CRMLS and its affiliates do not warrant or guarantee such accuracy. The viewer should independently verify the listed data prior to making any decisions based on such information by personal inspection and/or contacting a real estate professional.
Based on information from California Regional Multiple Listing Service, Inc. and /or other sources. All data, including all measurements and calculations of area, is obtained from various sources and has not been, and will not be, verified by broker or MLS. All information should be independently reviewed and verified for accuracy. Properties may or may not be listed by the office/agent presenting the information
Ask me questions while you tour the home.