
Angi Ackard
EXP Realty, LLC
(608) 292-2278
79 Total Sales
3 in Edgerton
$210K - $315K Price Range

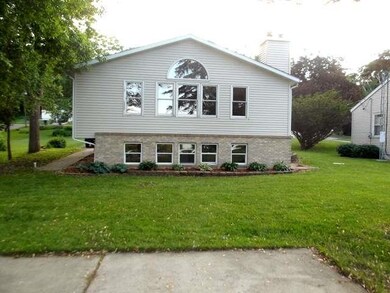
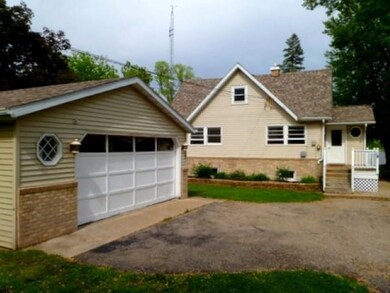

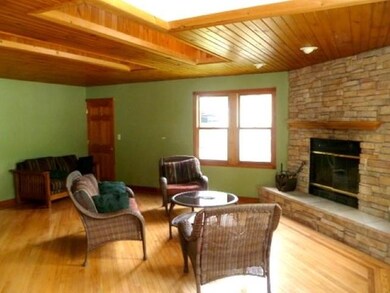
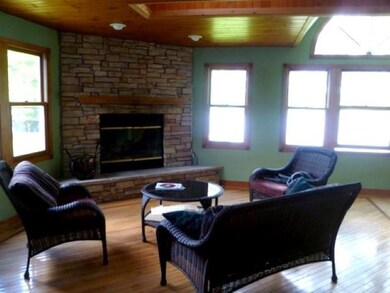
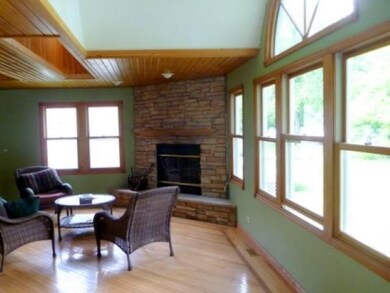
Wow! Waterfront Property in an Excellent Location! Easy access to I-90. Beautiful View on Rock River with Quick access to Lake Koshkonong. Enjoy your summers on the water. Close to Edgerton Country Club. Home is in Great Condition with New Roof, Kitchen and Bath, Stone Floor-to-Ceiling Fireplace, Hardwood Floors, Skylights, Nice Master Suite with Private Bath, First Floor Laundry, 2 Car Garage. Exposed lower level ready for your finishing touches. Great Investment! Seller has upgraded electrical.
Last Buyer's Agent
Kathleen Tass Johnson
INACTIVE W/Local ASSOC License #71780-94
Angi Ackard
EXP Realty, LLC
(608) 292-2278
79 Total Sales
3 in Edgerton
$210K - $315K Price Range
Kim Govert-Meris
Keller Williams Realty Signature
(608) 580-5786
136 Total Sales
1 in Edgerton
$246,000 Price
Danice Mobley
Real Broker LLC
(608) 292-4035
76 Total Sales
1 in Edgerton
$310,000 Price
Jacqueline Watson-Giese
Century 21 Affiliated
(608) 292-5277
106 Total Sales
2 in Edgerton
$272K - $395K Price Range
Michael Leeson
Realty Executives Cooper Spransy
(608) 292-6702
198 Total Sales
1 in Edgerton
$663,075 Price
Greskelly Diaz Penaranda
EXP Realty, LLC
(608) 640-3207
143 Total Sales
2 in Edgerton
$215K - $260K Price Range
We collect this data history from publicly available records. To have your information removed, we recommend requesting removal directly through your county’s website.
| Date | Event | Price | List to Sale | Price per Sq Ft |
|---|---|---|---|---|
| 07/31/2014 07/31/14 | Sold | $207,000 | -13.7% | $125 / Sq Ft |
| 05/27/2014 05/27/14 | Pending | -- | -- | -- |
| 06/01/2013 06/01/13 | For Sale | $239,900 | -- | $144 / Sq Ft |
We collect this data history from publicly available records. To have your information removed, we recommend requesting removal directly through your county’s website.
| Year | Tax Paid | Tax Assessment Tax Assessment Total Assessment is a certain percentage of the fair market value that is determined by local assessors to be the total taxable value of land and additions on the property. | Land | Improvement |
|---|---|---|---|---|
| 2025 | $5,072 | $408,800 | $214,200 | $194,600 |
| 2024 | $4,646 | $374,900 | $214,200 | $160,700 |
| 2023 | $4,393 | $348,300 | $214,200 | $134,100 |
| 2022 | $3,930 | $287,000 | $166,300 | $120,700 |
| 2021 | $3,489 | $220,000 | $138,600 | $81,400 |
| 2020 | $3,582 | $207,400 | $126,000 | $81,400 |
| 2019 | $3,376 | $194,800 | $113,400 | $81,400 |
| 2018 | $3,633 | $207,400 | $126,000 | $81,400 |
| 2017 | $3,283 | $182,200 | $100,800 | $81,400 |
| 2016 | $3,451 | $180,900 | $100,800 | $80,100 |
| 2015 | $3,107 | $176,900 | $100,800 | $76,100 |
| 2014 | $3,206 | $176,900 | $100,800 | $76,100 |
| 2013 | $3,634 | $187,200 | $107,100 | $80,100 |
Seller's Agent in 2014
Eric Grover
First Weber Inc
(608) 444-2900
34 Total Sales
KJ
Buyer's Agent in 2014
Kathleen Tass Johnson
INACTIVE W/Local ASSOC
Source: South Central Wisconsin Multiple Listing Service
MLS Number: 1687116
Disclaimer: Certain information contained herein is derived from information provided by parties other than Homes.com. All information provided is deemed reliable, but is not guaranteed to be accurate and should be independently verified.
IDX information is provided exclusively for personal, non-commercial use, and may not be used for any purpose other than to identify prospective properties consumers may be interested in purchasing. Information is deemed reliable but not guaranteed.
Ask me questions while you tour the home.