
Rosario Hernandez-Sweeney
Douglas Realty, LLC
(301) 417-5471
13 Total Sales
1 in Cape Saint Claire
$365,000 Price
Estimated Value: $485,000 - $588,000
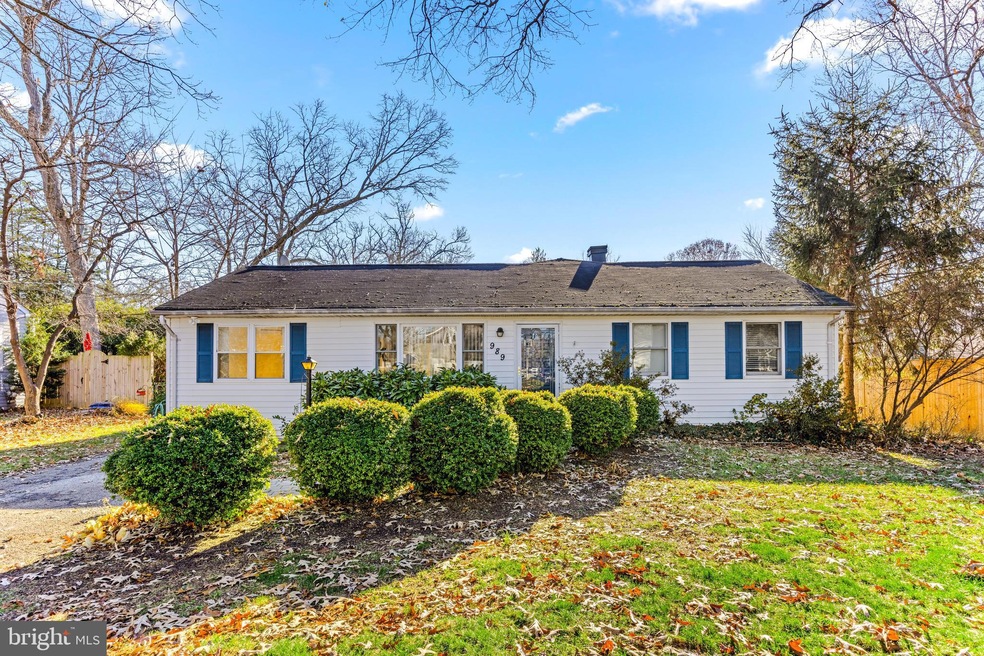
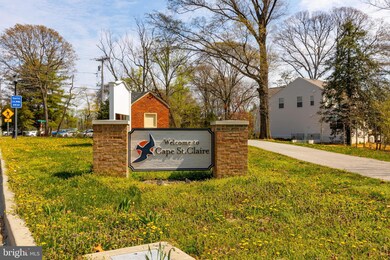
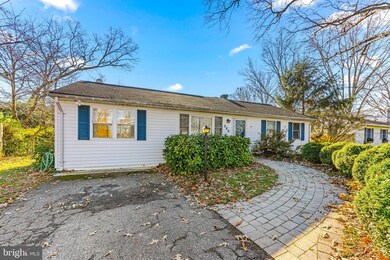
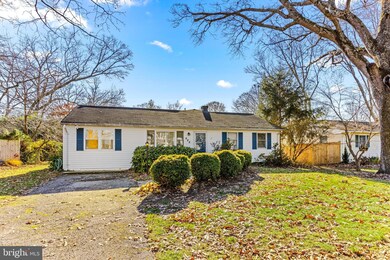
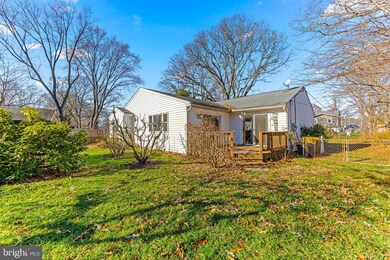
Just imagine yourself living in this adorable, Annapolis home in the amenity rich, water-oriented community of Cape St Claire! You'll never want to go on vacation, it's all right here! Walking distance to Cape St Claire Elementary & Broadneck High Schools. Off - street parking for 3 cars. The interior layout offers multiple lifestyle options with 3 large rooms that can be utilized in many different ways. Need a home office? Got room! Need a playroom? Got room! Need a den/tv room? Got room! Like to feed friends & family around a large table? Got room! The master suite is extra large and the master bath has been updated with a walk-in shower. There are 2 additional bedrooms that share another full bath. All on one level with no stairs. The fenced backyard is accessible from several rooms so bring your pups! You'll enjoy relaxing and entertaining on the back deck. Get your grill fired up! Cape St. Claire is in an SCBD - Special Community Benefits Tax District. You can find out more about this superlative community on their web-site: cscia.org.
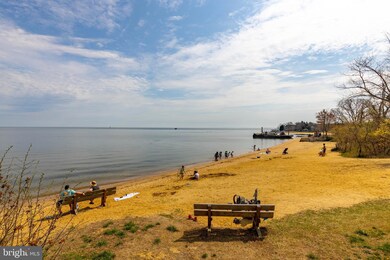
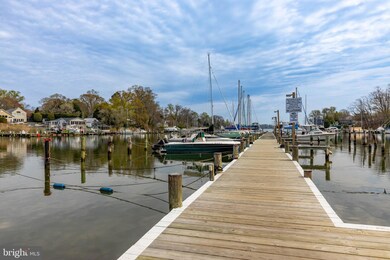
The community has three beaches, three marinas, two playgrounds, and a community clubhouse. There are fun events throughout the year such as the Strawberry Festival, 4th of July Celebration & holiday tree lighting. There are dinghy racks in 3 locations for canoes, kayaks & paddle boards and a youth sailing program. Come live the good life on the CAPE!
Last Agent to Sell the Property
(443) 901-2200 broker@nextsteprealtymd.com Next Step Realty License #645521 Listed on: 12/13/2023
Last Buyer's Agent
(410) 224-0600 amy@househuntress.com Long & Foster Real Estate, Inc. License #584286
We collect this data history from publicly available records. To have your information removed, we recommend requesting removal directly through your county’s website.
Rosario Hernandez-Sweeney
Douglas Realty, LLC
(301) 417-5471
13 Total Sales
1 in Cape Saint Claire
$365,000 Price
Gene Summers
Real Broker, LLC
(443) 837-1042
71 Total Sales
2 in Cape Saint Claire
$545K - $595K Price Range
Sandy Wing
RE/MAX Leading Edge
(301) 778-2856
89 Total Sales
2 in Cape Saint Claire
$355K - $605K Price Range
Shane Hall
Compass
(443) 775-3807
99 Total Sales
2 in Cape Saint Claire
$462K - $500K Price Range
Lori Marino
Long & Foster Real Estate, Inc.
(443) 951-3841
30 Total Sales
1 in Cape Saint Claire
$465,000 Price
Christina Palmer
Keller Williams Flagship
(667) 213-6985
152 Total Sales
2 in Cape Saint Claire
$568K - $675K Price Range
We collect this data history from publicly available records. To have your information removed, we recommend requesting removal directly through your county’s website.
| Date | Buyer | Sale Price | Title Company |
|---|---|---|---|
| $433,000 | Sage Title | ||
| Contostavlos Dimitri | $297,500 | Title Resources Guaranty Co | |
| Ory Lettie Ronda | -- | -- | |
| Ory Lettie Ronda | $110,000 | -- | |
| Ditch Deborah A | $112,900 | -- |
We collect this data history from publicly available records. To have your information removed, we recommend requesting removal directly through your county’s website.
| Date | Status | Borrower | Loan Amount |
|---|---|---|---|
| Open | $283,000 |
We collect this data history from publicly available records. To have your information removed, we recommend requesting removal directly through your county’s website.
| Date | Event | Price | List to Sale | Price per Sq Ft |
|---|---|---|---|---|
| 01/12/2024 01/12/24 | Sold | $433,000 | +1.9% | $269 / Sq Ft |
| 12/19/2023 12/19/23 | Pending | -- | -- | -- |
| 12/13/2023 12/13/23 | For Sale | $425,000 | 0.0% | $264 / Sq Ft |
| 11/24/2023 11/24/23 | Price Changed | $425,000 | -- | $264 / Sq Ft |
We collect this data history from publicly available records. To have your information removed, we recommend requesting removal directly through your county’s website.
| Year | Tax Paid | Tax Assessment Tax Assessment Total Assessment is a certain percentage of the fair market value that is determined by local assessors to be the total taxable value of land and additions on the property. | Land | Improvement |
|---|---|---|---|---|
| 2026 | $4,881 | $426,300 | ||
| 2025 | $4,881 | $395,300 | ||
| 2024 | $4,762 | $364,300 | $230,000 | $134,300 |
| 2023 | $4,073 | $357,800 | $0 | $0 |
| 2022 | $3,813 | $351,300 | $0 | $0 |
| 2020 | $3,638 | $331,767 | $0 | $0 |
| 2019 | $3,569 | $318,733 | $0 | $0 |
| 2018 | $3,100 | $305,700 | $186,200 | $119,500 |
| 2017 | $3,266 | $290,567 | $0 | $0 |
| 2016 | -- | $275,433 | $0 | $0 |
| 2015 | -- | $260,300 | $0 | $0 |
| 2014 | -- | $256,267 | $0 | $0 |
Seller's Agent in 2024
Deborah Randall
Next Step Realty
(443) 758-4324
1 in this area
63 Total Sales
Buyer's Agent in 2024
Amy Juras
Long & Foster
(410) 353-2123
23 in this area
78 Total Sales
KM
Seller's Agent in 2014
Kristine Myers
Monument Sotheby's International Realty
AC
Buyer's Agent in 2014
Anna Creighton
Coldwell Banker (NRT-Southeast-MidAtlantic)
(443) 336-2611
6 Total Sales
Source: Bright MLS
MLS Number: MDAA2073150
APN: 03-165-13671078
Disclaimer: Certain information contained herein is derived from information provided by parties other than Homes.com. All information provided is deemed reliable, but is not guaranteed to be accurate and should be independently verified.
The data relating to real estate for sale on this website appears in part through the BRIGHT Internet Data Exchange program, a voluntary cooperative exchange of property listing data between licensed real estate brokerage firms, and is provided by BRIGHT through a licensing agreement.
Listing information is from various brokers who participate in the Bright MLS IDX program and not all listings may be visible on the site.
The property information being provided on or through the website is for the personal, non-commercial use of consumers and such information may not be used for any purpose other than to identify prospective properties consumers may be interested in purchasing.
Some properties which appear for sale on the website may no longer be available because they are for instance, under contract, sold or are no longer being offered for sale.
Property information displayed is deemed reliable but is not guaranteed.
Copyright 2026 Bright MLS, Inc.
Ask me questions while you tour the home.