NOT LISTED FOR SALE

989 Lower Dowda Mill Rd Jasper, GA 30143

Ball Ground Area

Estimated Value: $934,000 - $1,090,000

4 Beds
3.5 Baths
2,874 Sq Ft
$356/Sq Ft Est. Value

Sale Details

Date Sold: July 16, 2025

Last sale price $975,000 $339 Per Sq Ft

Est. 5% increase in value since last sale

Current estimated payment $5,767 / mo

202 Days on Market

Highlights

  • Barn
  • Stables
  • Two Primary Bedrooms
  • Clayton Elementary School Rated A-
  • Pool House
  • 32.6 Acre Lot

About This Home

As of July 2025

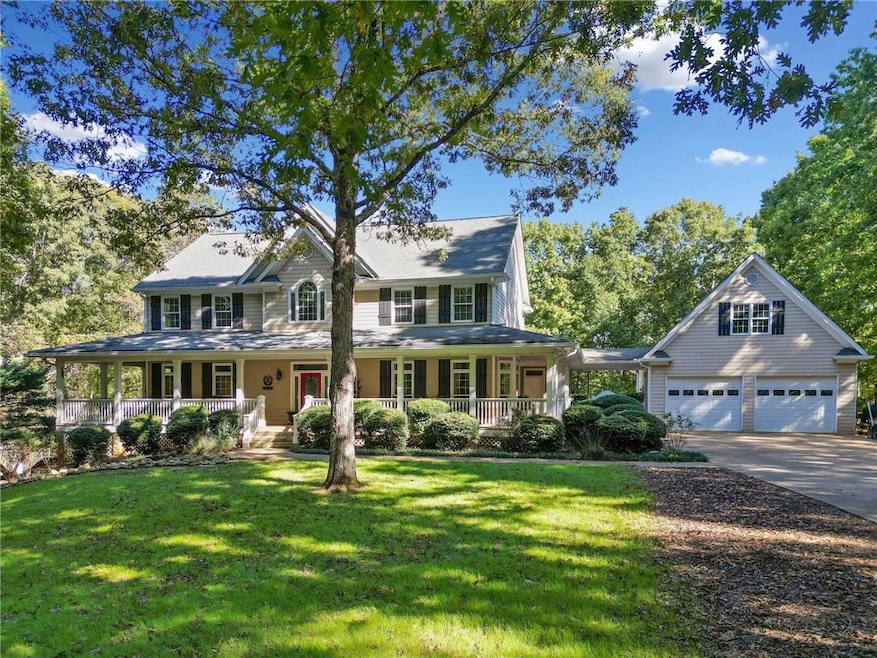
Nestled in the foothills of North Georgia, just under an hour from Atlanta, 989 Lower Dowda Mill Road offers 32.6 acres of wooded privacy—a true natural oasis. A long, scenic driveway leads to a beautiful home with a charming wrap-around front porch. The property is perfect for equestrian enthusiasts, featuring a two-stall horse barn complete with a tack room and hay storage, as well as a fenced area for horses or pets. The outdoor living space is equally impressive, with a walk-out pool and hot tub, spacious deck for grilling and entertaining, and a pool house with a full bath and outdoor kitchen. Inside, you'll find elegant hardwood floors, a welcoming foyer, and a formal dining room with a custom built-in hutch. The chef’s kitchen boasts a center island, upgraded appliances, and custom cabinetry, while the cozy breakfast room and large mudroom/laundry room provide functionality and style. The open great room features a cozy fireplace, and an additional study or home office is located on the main level. The main level primary suite is a private retreat, complete with a luxurious bath. Upstairs, there are three additional bedrooms, two bathrooms, and a sitting area overlooking the great room. The unfinished basement offers ample storage or the potential for future expansion. The detached two-car garage includes a bonus room above, perfect for a home office or guest suite. This stunning property is the perfect blend of rustic charm and modern convenience.

Last Agent to Sell the Property

Joanna Kearns

Century 21 Lindsey and Pauley License #258051 Listed on: 10/22/2024

Century 21 Lindsey and Pauley

Co-Listed By

Michelle Godfrey

Century 21 Lindsey and Pauley License #403502

Last Buyer's Agent

John Powell

Chapman Hall Realtors Atlanta North License #388077

Chapman Hall Realtors Atlanta North

Home Details

Home Type

  • Single Family

Est. Annual Taxes

  • $1,482

Year Built

  • Built in 1995

Lot Details

  • 32.6 Acre Lot
  • Property fronts a county road
  • Level Lot
  • Mountainous Lot
  • Wooded Lot
  • Back Yard Fenced and Front Yard

Parking

  • 2 Car Detached Garage
  • Front Facing Garage

Home Design

  • Traditional Architecture
  • Shingle Roof
  • Composition Roof
  • Concrete Perimeter Foundation
  • HardiePlank Type

Interior Spaces

  • 2,874 Sq Ft Home
  • 1.5-Story Property
  • Bookcases
  • Crown Molding
  • Ceiling height of 9 feet on the main level
  • Circulating Fireplace
  • Double Pane Windows
  • Shutters
  • Wood Frame Window
  • Entrance Foyer
  • Family Room with Fireplace
  • Dining Room Seats More Than Twelve
  • Breakfast Room
  • Formal Dining Room
  • Den
  • Mountain Views
  • Fire and Smoke Detector

Kitchen

  • Open to Family Room
  • Eat-In Kitchen
  • Double Oven
  • Gas Cooktop
  • Dishwasher
  • Kitchen Island
  • Wood Stained Kitchen Cabinets
  • Disposal

Flooring

  • Wood
  • Carpet
  • Tile

Bedrooms and Bathrooms

  • 4 Bedrooms | 1 Primary Bedroom on Main
  • Double Master Bedroom
  • Walk-In Closet
  • Dual Vanity Sinks in Primary Bathroom
  • Separate Shower in Primary Bathroom
  • Soaking Tub

Laundry

  • Laundry Room
  • Laundry on main level

Unfinished Basement

  • Basement Fills Entire Space Under The House
  • Natural lighting in basement

Pool

  • Pool House
  • In Ground Pool
  • Vinyl Pool
  • Spa
  • Fence Around Pool

Outdoor Features

  • Deck
  • Covered Patio or Porch
  • Outbuilding
  • Breezeway
  • Outdoor Gas Grill
  • Rain Gutters

Schools

  • Clayton Elementary School
  • Freedom - Cherokee Middle School
  • Cherokee High School

Farming

  • Barn

Horse Facilities and Amenities

  • Hay Storage
  • Stables

Utilities

  • Central Heating and Cooling System
  • 220 Volts
  • 110 Volts
  • Well
  • Septic Tank
  • Phone Available
  • Cable TV Available

Community Details

  • 32.6 Acres Subdivision

Listing and Financial Details

  • Assessor Parcel Number 13N07 085

Home Details

Home Type

Single Family

Est. Annual Taxes

$1,482

Year Built

Built in 1995

Lot Details

32.6 Acres

Parking

2

Listing Details

  • Standard Status: Closed
  • Property Type: Residential
  • MLS Status: Closed
  • Property Sub Type: Single Family Residence
  • Architectural Style: Traditional
  • Property Condition: Resale
  • Year Built: 1995
  • Levels Stories: One and One Half
  • Special Features: None

Property Details

  • Property: Residential Detached

Interior Features

  • Flooring: Carpet, Hardwood, Tile
  • Fireplace Features: Circulating, Family Room
  • Number Of Fireplaces: 1
  • Appliances: Dishwasher, Disposal, Double Oven, Gas Cooktop
  • Interior Amenities: Bookcases, Crown Molding, Double Vanity, Entrance Foyer, High Ceilings 9 ft Main, Walk-In Closet(s)
  • Basement: Daylight, Full, Unfinished
  • Kitchen Features: Breakfast Room, Cabinets Stain, Eat-in Kitchen, Kitchen Island, Pantry, View to Family Room
  • Common Walls: No Common Walls
  • Additional Rooms: Basement, Den, Family Room
  • Dining Room Features: Seats 12+, Separate Dining Room
  • Square Footage: 2874.00
  • Spa Features: Private
  • Window Features: Double Pane Windows, Shutters, Wood Frames

Beds/Baths

  • Total Bedrooms: 4
  • Bedroom Features: Double Master Bedroom, Master on Main
  • Main Bedrooms: 1
  • Total Bathrooms: 4
  • Total Full Baths: 3
  • Total Half Baths: 1
  • Main Full Bathrooms: 1
  • Main Half Bathrooms: 1
  • Master Bathroom Features: Double Vanity, Separate Tub/Shower, Soaking Tub

Exterior Features

  • Other Structures: Barn(s), Outbuilding, Pool House, Stable(s)
  • Construction Materials: HardiPlank Type
  • Roof Type: Composition, Shingle
  • Fencing: Back Yard, Fenced, Invisible, Wood
  • Patio And Porch Features: Breezeway, Covered, Deck, Front Porch, Rear Porch, Side Porch
  • Exterior Features: Gas Grill, Private Yard, Rain Gutters
  • Pool Features: Fenced, In Ground, Vinyl
  • View: Mountain(s)
  • Pool Private: No
  • Foundation: Concrete Perimeter

Garage/Parking

  • Number of Garage Spaces: 2
  • Parking Features: Detached, Garage, Garage Faces Front

Utilities

  • Sewer: Septic Tank
  • Water Source: Public, Well
  • Security: Smoke Detector(s)
  • Cooling: Central Air
  • Heating: Central
  • Laundry Features: Laundry Room, Main Level
  • Utilities: Cable Available, Electricity Available, Phone Available, Water Available
  • Electric: 110 Volts, 220 Volts

Condo/Co-op/Association

  • Subdivision Complex: 32.6 acres

Lot Info

  • Acres: 32.6000
  • Lot Features: Back Yard, Front Yard, Level, Mountain Frontage, Private, Wooded
  • Lot Dimensions: x
  • Parcel Number: 13N07 085
  • Horse Amenities: Barn, Hay Storage
  • Land Lease: No
  • Property Attached Yn: No

Green Features

  • Green Energy Generation: None

Tax Info

  • Taxes: 1482.00
  • Tax Year: 2023

MLS Schools

  • Elementary School: Clayton
  • High School: Cherokee
  • Middle School: Freedom - Cherokee

Ownership History

We collect this data history from publicly available records. To have your information removed, we recommend requesting removal directly through your county’s website.

Date Name Owned For Owner Type

Purchase Details

Closed on
May 22, 2014
Sold by
Bought by
Current Estimated Value
$1,024,368

Home Financials for this Owner

Home Financials are based on the most recent Mortgage that was taken out on this home.
Original Mortgage
$343,000
Interest Rate
4.4%
Mortgage Type
New Conventional

Purchase Details

Closed on
Sep 30, 2005
Sold by
Bought by
Source: Public Records

Range of Values:

--
Value Increase
--
Percent Increase
--
Adjusted for Inflation
Collateral Analytics

Collateral Analytics Collateral Analytics AVMs (Automated Valuation Model) employ a number of statistical approaches combined with neighborhood-specific comparable selection guarantees the most up-to-date and precise valuations.

Not Available

Collateral Analytics does not have data for the current month. Please view the chart for historical values.

ICE

ICE Mortgage Technology ICE Mortgage Technology’s AVM (Automated Valuation Model) is a state-of-the-art online residential property valuation tool that provides a quick and accurate estimate of the value of almost any home in the U.S.

Not Available

ICE Mortgage Technology does not have data for the current month. Please view the chart for historical values.

First American

First American First American Data & Analytics’ next-generation AVM combines unrivaled data assets with a blended ensemble of valuation models to produce highly accurate, reliable valuations you can trust.

Not Available

First American does not have data for the current month. Please view the chart for historical values.

Quantarium

Quantarium Quantarium’s valuation service, repeatedly proven the industry’s most accurate and comprehensive, is supercharged with a self-learning and auto-tuning AI engine that continually becomes smarter and more accurate as it processes daily inputs from the industry’s leading RE data lake.

Not Available

Quantarium does not have data for the current month. Please view the chart for historical values.

Average Value
Not Available
List Price
Sold Price
Create a Home Valuation Report for This Property
The Home Valuation Report is an in-depth analysis detailing your home's value as well as a comparison with similar homes in the area

Home Values in the Area

Source: Public Records

Average Home Value in this Area


Source: Public Records

Purchase History

We collect this data history from publicly available records. To have your information removed, we recommend requesting removal directly through your county’s website.

Date Buyer Sale Price Title Company
-- --
$550,000 --
$100,000 --
Source: Public Records

Mortgage History

We collect this data history from publicly available records. To have your information removed, we recommend requesting removal directly through your county’s website.

Date Status Borrower Loan Amount
Open $343,000
Closed $343,000
Previous Owner $32,000
Previous Owner $100,000
Previous Owner $257,500
Source: Public Records

Property History

We collect this data history from publicly available records. To have your information removed, we recommend requesting removal directly through your county’s website.

Date Event Price List to Sale Price per Sq Ft
07/16/2025 07/16/25 Sold $975,000 -30.4% $339 / Sq Ft
05/12/2025 05/12/25 Pending -- -- --
10/22/2024 10/22/24 For Sale $1,399,999 -- $487 / Sq Ft
Source: First Multiple Listing Service (FMLS)

Tax History

We collect this data history from publicly available records. To have your information removed, we recommend requesting removal directly through your county’s website.

Year Tax Paid Tax Assessment Tax Assessment Total Assessment is a certain percentage of the fair market value that is determined by local assessors to be the total taxable value of land and additions on the property. Land Improvement
2025 $1,701 $267,040 $45,800 $221,240
2024 $2,674 $257,768 $32,720 $225,048
2023 $1,980 $216,496 $27,600 $188,896
2022 $4,639 $176,504 $23,520 $152,984
2021 $4,301 $151,512 $20,440 $131,072
2020 $3,878 $136,480 $20,440 $116,040
2019 $3,863 $135,960 $20,440 $115,520
2018 $3,743 $130,920 $20,440 $110,480
2017 $3,819 $331,400 $20,440 $112,120
2016 $3,626 $311,400 $20,440 $104,120
2015 $3,707 $315,200 $20,440 $105,640
2014 $3,544 $306,500 $19,080 $103,520
Source: Public Records

Agents Affiliated with this Home

  • Section Image
  • Section Image
  • Section Image
See All Agents

Map

Source: First Multiple Listing Service (FMLS)

MLS Number: 7472226

First Multiple Listing Service (FMLS)

APN: 013N07-00000-085-000-0000

Your Personal Tour Guide

Ask me questions while you tour the home.