NOT LISTED FOR SALE

9892 E Shadowlake Dr Claremore, OK 74017

Claremore Area

Estimated Value: $486,000 - $529,000

4 Beds
3.5 Baths
3,161 Sq Ft
$162/Sq Ft Est. Value

Sale Details

Date Sold: July 15, 2024

Last sale price $469,900 $149 Per Sq Ft

Est. 9% increase in value since last sale

Current estimated payment $3,353 / mo

26 Days on Market

Highlights

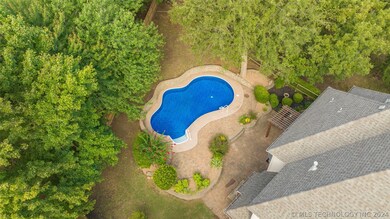
  • In Ground Pool
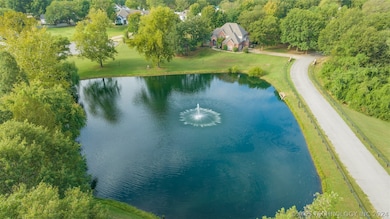
  • Pond
  • Attic
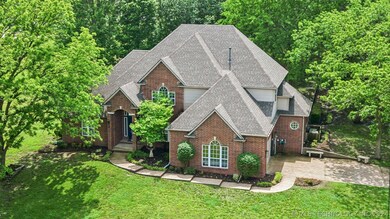
  • Mature Trees
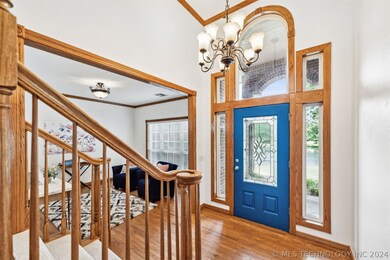
  • Wood Flooring
  • 1 Fireplace

About This Home

As of July 2024

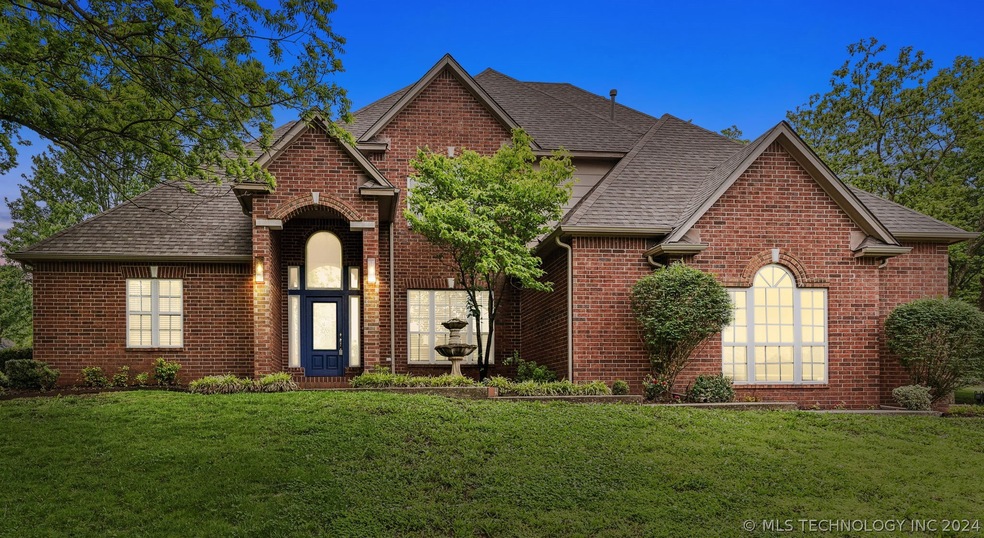
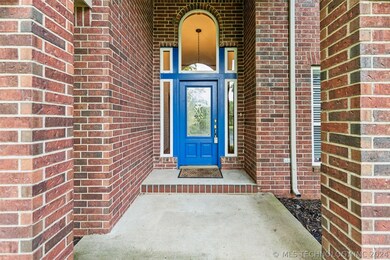
Resort Style Living!! Welcome to this Stunning 4bd/3.5 ba Home with In-Ground Pool nestled on a spacious lot overlooking a Breathtaking pond. As you enter you are greeted by the warm and inviting atmosphere with ample natural light flowing through the large windows. Large office, Magnificent Staircase adorns the Entry way. Open concept Living Space boasts an Enormous Living Space with Fireplace. Dining Area and Entertainer's Kitchen with plenty of Bar seating. Retreat to the Primary Bedroom on Main Level with Ensuite. New Paint, New Quarzite Countertops in Bathrooms, New Roof, New Pool Pipes, AT&T Fiberoptic or Cox High-Speed is available. Upstairs Bedrooms feature Jack & Jill bath and Gameroom/Flexroom Upstairs. Outdoor Backyard Area is Park-like with Pergola and offers a peaceful oasis after a long day. Enjoy the Resort-Style amenities including a Sparkling InGround Pool creating the perfect backdrop for outdoor Gatherings and Relaxation. This home is a true retreat offering both comfort and luxury for modern living.

Last Agent to Sell the Property

Sarah Nail

Nail Realty Group License #176214 Listed on: 05/08/2024

Last Buyer's Agent

Stephanie Ross

Pembrook Realty Group License #176589

Create a Home Valuation Report for This Property
The Home Valuation Report is an in-depth analysis detailing your home's value as well as a comparison with similar homes in the area

Home Details

Home Type

  • Single Family

Est. Annual Taxes

  • $4,079

Year Built

  • Built in 1999

Lot Details

  • 1.11 Acre Lot
  • Northeast Facing Home
  • Split Rail Fence
  • Landscaped
  • Sloped Lot
  • Mature Trees
  • Wooded Lot

HOA Fees

  • $33 Monthly HOA Fees

Parking

  • 2 Car Attached Garage
  • Parking Storage or Cabinetry
  • Workshop in Garage

Home Design

  • Split Level Home
  • Brick Exterior Construction
  • Slab Foundation
  • Wood Frame Construction
  • Fiberglass Roof
  • Asphalt

Interior Spaces

  • 3,161 Sq Ft Home
  • 2-Story Property
  • Central Vacuum
  • High Ceiling
  • Ceiling Fan
  • 1 Fireplace
  • Vinyl Clad Windows
  • Insulated Windows
  • Insulated Doors
  • Washer and Gas Dryer Hookup
  • Attic

Kitchen

  • Built-In Oven
  • Electric Oven
  • Gas Range
  • Microwave
  • Plumbed For Ice Maker
  • Dishwasher
  • Granite Countertops
  • Trash Compactor
  • Disposal

Flooring

  • Wood
  • Carpet
  • Tile

Bedrooms and Bathrooms

  • 4 Bedrooms

Home Security

  • Security System Owned
  • Storm Doors
  • Fire and Smoke Detector

Eco-Friendly Details

  • Energy-Efficient Windows
  • Energy-Efficient Doors

Pool

  • In Ground Pool
  • Pool Liner

Outdoor Features

  • Pond
  • Patio
  • Pergola
  • Rain Gutters

Schools

  • Oologah Talala Elementary School
  • Oologah Talala High School

Utilities

  • Zoned Heating and Cooling
  • Heating System Uses Gas
  • Gas Water Heater
  • Septic Tank
  • Phone Available
  • Cable TV Available

Community Details

  • Shadowlake Estates Subdivision

Home Details

Home Type

Single Family

Est. Annual Taxes

$4,079

Year Built

Built in 1999

Lot Details

1.11 Acres

HOA Fees

$33 per month

Parking

2

Listing Details

  • Directions: POB: Hwy 88N & Lowry Road. Proceed west on Lowry Rd. to Old Hwy. 88 turn north proceed approx 1 mile to Shadowlake Dr. Turn west and proceed past pond to property on south.
  • Property Sub Type: Single Family Residence
  • Prop. Type: Residential
  • Year Built: 1999
  • Lot Size Acres: 1.11
  • Subdivision Name: SHADOWLAKE ESTATES
  • Architectural Style: Split-Level
  • Garage Yn: Yes
  • Unit Levels: Two, Multi/Split
  • Efficiency: Doors, Windows
  • Building Stories: 2
  • Structure Type: House
  • ResoBuildingAreaSource: Appraiser
  • Property Sub Type Additional: Single Family Residence
  • Special Features: None
  • Stories: 2

Interior Features

  • Interior Amenities: Attic, Central Vacuum, Granite Counters, High Ceilings, Cable TV, Ceiling Fan(s)
  • Appliances: Built-In Oven, Cooktop, Dishwasher, Disposal, Microwave, Oven, Range, Trash Compactor, Electric Oven, Gas Range, Gas Water Heater, Plumbed For Ice Maker
  • Full Bathrooms: 3
  • Half Bathrooms: 1
  • Total Bedrooms: 4
  • Door Features: Insulated Doors, Storm Door(s)
  • Fireplaces: 1
  • Fireplace: Yes
  • Flooring: Carpet, Hardwood, Tile
  • Living Area: 3161.0
  • Window Features: Vinyl, Insulated Windows
  • ResoLivingAreaSource: Appraiser

Exterior Features

  • Exterior Features: Landscaping, Rain Gutters
  • Fencing: Split Rail
  • Lot Features: Mature Trees, Pond, Sloped, Wooded
  • Pool Features: In Ground, Liner
  • Topography: Sloping
  • Home Warranty: No
  • Construction Type: Brick, Wood Frame
  • Direction Faces: Northeast
  • Foundation Details: Slab
  • Other Structures: None, Pergola
  • Patio And Porch Features: Patio
  • Roof: Asphalt, Fiberglass

Garage/Parking

  • Attached Garage: Yes
  • Garage Spaces: 2.0
  • Parking Features: Attached, Garage, Shelves, Storage, Workshop in Garage

Utilities

  • Sewer: Septic Tank
  • Utilities: Cable Available, Electricity Available, Natural Gas Available, Phone Available, Water Available
  • Water Source: Rural
  • Laundry Features: Washer Hookup, Electric Dryer Hookup, Gas Dryer Hookup
  • Security: No Safety Shelter, Security System Owned, Smoke Detector(s)
  • Cooling: Central Air
  • Cooling Y N: Yes
  • Heating: Central, Gas
  • Heating Yn: Yes

Condo/Co-op/Association

  • Community Features: Gutter(s)
  • Senior Community: No
  • Amenities: None
  • Association Fee: 400.0
  • Association Fee Frequency: Annually
  • Association: Yes

Schools

  • High School: Oologah Talala
  • Elementary School: Oologah Talala
  • Junior High Dist: Oologah-Talala - Sch Dist (21)

Lot Info

  • Lot Size Sq Ft: 48352.0
  • Additional Parcels: No
  • ResoLotSizeUnits: Acres

Tax Info

  • Tax Year: 2023
  • Tax Annual Amount: 4079.0

Property History

We collect this data history from publicly available records. To have your information removed, we recommend requesting removal directly through your county’s website.

Date Event Price List to Sale Price per Sq Ft Prior Sale
07/15/2024 07/15/24 Sold $469,900 0.0% $149 / Sq Ft
06/04/2024 06/04/24 Pending -- -- --
05/31/2024 05/31/24 Price Changed $469,900 -2.1% $149 / Sq Ft
05/09/2024 05/09/24 For Sale $479,900 +41.1% $152 / Sq Ft
02/22/2019 02/22/19 Sold $340,000 -2.9% $106 / Sq Ft View Prior Sale
08/13/2018 08/13/18 Pending -- -- --
08/13/2018 08/13/18 For Sale $349,999 -- $110 / Sq Ft
Source: MLS Technology

Agents Affiliated with this Home

  • Section Image
  • Section Image
See All Agents

Map

Source: MLS Technology

MLS Number: 2416338

MLS Technology

APN: 660054804

Your Personal Tour Guide

Ask me questions while you tour the home.