
Shawna Ryder
Ryder Real Estate Services
(424) 365-8374
47 Total Sales
2 in San Miguel
$505,000 Price Range
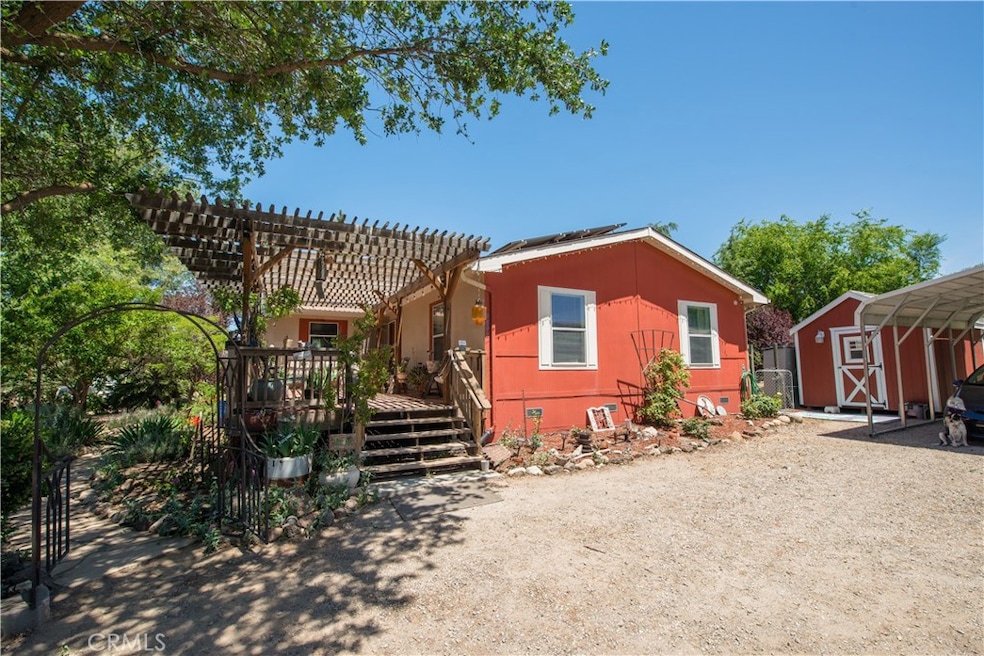
Discover the perfect blend of country charm and practical living with this thoughtfully designed homestead just minutes from the historic town of San Miguel and down the road from Paso Robles. Set on a beautifully utilized acre, the property delivers the serenity and character of rural life—without the demands of managing a large estate
From the moment you arrive, you're greeted by a picturesque driveway lined with mature olive trees and Sangiovese grape vines that nod to the region’s winemaking heritage. Raised planting beds and a functional greenhouse sit beside a charming chicken coop—ideal for those seeking a self-sustaining lifestyle or weekend hobby farming.
Tucked away on the property, a fully finished detached shed currently serves as a cozy reading nook and creative art studio—perfect for remote work, quiet escapes, or pursuing your next passion project.
Unwind above the gardens in a shaded outdoor lounge, perfect for evenings by the firepit with friends and family. The property also includes a double carport, large RV port, and a fully enclosed warehouse with roll-up door—offering incredible flexibility for storage, hobbies, or even a small business.
The home itself spans 1,840 sq ft and features a seamless open layout with vaulted ceilings, abundant natural light, and a spacious living and dining area that flows beautifully into a well-appointed kitchen. Ample cabinetry and counter space make it a dream for any home chef. The split-bedroom floor plan ensures privacy, with a spacious primary suite featuring a walk-in shower, dual vanities, and a soaking tub.
An added bonus: the home comes equipped with a fully paid-off solar system, offering long-term energy savings and sustainable living from day one.
This is a unique opportunity to enjoy the lifestyle of owning a small farm—without the overwhelming upkeep. Whether you're looking for a personal retreat, family homestead, or flexible property to grow with, this one is a must-see!
Last Agent to Sell the Property
Peak Properties Brokerage Phone: 805-550-1980 License #01949307 Listed on: 05/28/2025
Last Buyer's Agent
General NONMEMBER
NONMEMBER MRML
We collect this data history from publicly available records. To have your information removed, we recommend requesting removal directly through your county’s website.
Shawna Ryder
Ryder Real Estate Services
(424) 365-8374
47 Total Sales
2 in San Miguel
$505,000 Price Range
Steve Murphy
Century 21 Masters
(805) 706-0047
66 Total Sales
5 in San Miguel
$409K - $535K Price Range
Alicia Bartlett
RE/MAX Parkside Real Estate
(805) 591-4192
87 Total Sales
3 in San Miguel
$492K - $745K Price Range
Bernadette Corona
RE/MAX Parkside Real Estate
(805) 464-3397
69 Total Sales
2 in San Miguel
$492,000 Price Range
Jacob Rodrigues
GUIDE Real Estate
(805) 591-8107
76 Total Sales
4 in San Miguel
$505K - $600K Price Range
Newlin Hastings
Pacifica Commercial Realty
(805) 301-5261
3 Total Sales
1 in San Miguel
$245,000 Price
We collect this data history from publicly available records. To have your information removed, we recommend requesting removal directly through your county’s website.
| Date | Buyer | Sale Price | Title Company |
|---|---|---|---|
| $750,000 | Fidelity National Title | ||
| -- | None Available | ||
| -- | Financial Title Company | ||
| -- | Financial Title Company | ||
| $360,000 | Cuesta Title Company |
We collect this data history from publicly available records. To have your information removed, we recommend requesting removal directly through your county’s website.
| Date | Status | Borrower | Loan Amount |
|---|---|---|---|
| Previous Owner | $736,415 | ||
| Previous Owner | $50,000 | ||
| Previous Owner | $236,977 | ||
| Previous Owner | $243,182 | ||
| Previous Owner | $26,650 | ||
| Previous Owner | $170,800 | ||
| Previous Owner | $174,000 | ||
| Previous Owner | $160,000 |
We collect this data history from publicly available records. To have your information removed, we recommend requesting removal directly through your county’s website.
| Date | Event | Price | List to Sale | Price per Sq Ft |
|---|---|---|---|---|
| 08/19/2025 08/19/25 | Sold | $750,000 | +0.8% | $407 / Sq Ft |
| 06/27/2025 06/27/25 | Pending | -- | -- | -- |
| 06/16/2025 06/16/25 | Price Changed | $744,000 | -5.7% | $404 / Sq Ft |
| 05/28/2025 05/28/25 | For Sale | $789,000 | -- | $428 / Sq Ft |
We collect this data history from publicly available records. To have your information removed, we recommend requesting removal directly through your county’s website.
| Year | Tax Paid | Tax Assessment Tax Assessment Total Assessment is a certain percentage of the fair market value that is determined by local assessors to be the total taxable value of land and additions on the property. | Land | Improvement |
|---|---|---|---|---|
| 2026 | $3,644 | $750,000 | $400,000 | $350,000 |
| 2025 | $3,488 | $342,721 | $145,999 | $196,722 |
| 2024 | $3,500 | $336,002 | $143,137 | $192,865 |
| 2023 | $3,500 | $329,415 | $140,331 | $189,084 |
| 2022 | $3,606 | $322,957 | $137,580 | $185,377 |
| 2021 | $3,535 | $316,626 | $134,883 | $181,743 |
| 2020 | $3,499 | $313,380 | $133,500 | $179,880 |
| 2019 | $3,431 | $307,236 | $130,883 | $176,353 |
| 2018 | $3,365 | $301,213 | $128,317 | $172,896 |
| 2017 | $3,394 | $295,307 | $125,801 | $169,506 |
| 2016 | $3,264 | $289,518 | $123,335 | $166,183 |
| 2015 | $3,211 | $285,170 | $121,483 | $163,687 |
| 2014 | $3,092 | $279,585 | $119,104 | $160,481 |
Seller's Agent in 2025
Ryan Benson
Peak Properties
(805) 550-1980
2 in this area
30 Total Sales
T
Seller Co-Listing Agent in 2025
Timothy Bomben
Peak Properties
(805) 305-3960
1 in this area
3 Total Sales
G
Buyer's Agent in 2025
General NONMEMBER
NONMEMBER MRML
Source: California Regional Multiple Listing Service (CRMLS)
MLS Number: SC25113510
Disclaimer: Certain information contained herein is derived from information provided by parties other than Homes.com. All information provided is deemed reliable, but is not guaranteed to be accurate and should be independently verified.
The multiple listing data appearing on this website, or contained in reports produced therefrom, is owned and copyrighted by California Regional Multiple Listing Service, Inc. ("CRMLS") and is protected by all applicable copyright laws. Information provided is for viewer's personal, non-commercial use and may not be used for any purpose other than to identify prospective properties the viewer may be interested in purchasing. All listing data, including but not limited to square footage and lot size is believed to be accurate, but the listing Agent, listing Broker and CRMLS and its affiliates do not warrant or guarantee such accuracy. The viewer should independently verify the listed data prior to making any decisions based on such information by personal inspection and/or contacting a real estate professional.
Based on information from California Regional Multiple Listing Service, Inc. and /or other sources. All data, including all measurements and calculations of area, is obtained from various sources and has not been, and will not be, verified by broker or MLS. All information should be independently reviewed and verified for accuracy. Properties may or may not be listed by the office/agent presenting the information
Ask me questions while you tour the home.