NOT LISTED FOR SALE

Estimated Value: $385,900

5 Beds
3 Baths
2,291 Sq Ft
$168/Sq Ft Est. Value

Sale Details

Date Sold: January 5, 2026

243 Days on Market

Highlights

  • Under Construction
  • Traditional Architecture
  • Stainless Steel Appliances
  • Live Oak High School Rated A-
  • Covered Patio or Porch
  • Soaking Tub

About This Home

As of January 2026

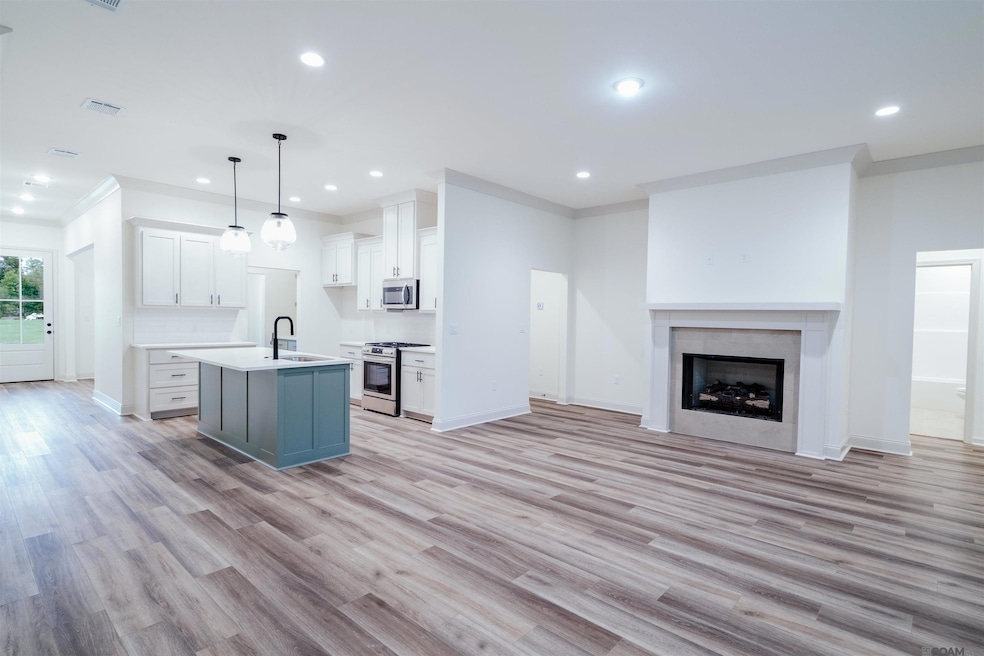
**Take advantage of our Special 2-1 RATE BUY DOWN Today! Get a 4.375% RATE and SAVE $463.94 on your MONTHLY NOTE. Plus an additional $2,000 toward your CLOSING COSTS and PREPAIDS. For Qualified Buyers, using The West Team-Origin Point-a Rate Company and Cypress Title. *Additional terms and conditions may apply. Rates and quotes subject to change* Cane Mill Crossing is an ideal neighborhood in the Live Oak School District of Watson Louisiana, designed to bring neighbors together in this quaint one street 21 homesite neighborhood. New homes are under construction offering nearly half acre lot sizes that allow for Workshops. Premium Upgrades Included in the Sales Price Include: Storage Room with overhead door off Rear Porch, (2) Pendant Lights over Kitchen Island, Luxury Vinyl Plank Flooring in Master Bedroom & Closet, Base Cabinet with Storage, Stone Countertops, & Painted Floating Shelves in Butlers Pantry. Call Tracy West today at 225-235-6631 to review Many Options available for you to tailor fit your best program. Flood Zone X (flood insurance not required).

Last Agent to Sell the Property

Amanda Walker

Craft Realty License #0995684524 Listed on: 04/03/2025

Last Buyer's Agent

Brandon Thibodeaux

eXp Realty License #0995697693

eXp Realty

Home Details

Home Type

  • Single Family

Year Built

  • Built in 2025 | Under Construction

Lot Details

  • 18,905 Sq Ft Lot
  • Lot Dimensions are 89.86' x 208.04'

HOA Fees

  • $33 Monthly HOA Fees

Home Design

  • Traditional Architecture
  • Brick Exterior Construction
  • Slab Foundation
  • Frame Construction
  • Shingle Roof
  • Vinyl Siding

Interior Spaces

  • 2,291 Sq Ft Home
  • 1-Story Property
  • Ceiling height of 9 feet or more
  • Ceiling Fan
  • Pendant Lighting
  • Ventless Fireplace
  • Gas Log Fireplace

Kitchen

  • Oven or Range
  • Gas Cooktop
  • Microwave
  • Dishwasher
  • Stainless Steel Appliances
  • Disposal

Flooring

  • Carpet
  • Ceramic Tile
  • Vinyl

Bedrooms and Bathrooms

  • 5 Bedrooms
  • En-Suite Bathroom
  • Walk-In Closet
  • 3 Full Bathrooms
  • Double Vanity
  • Soaking Tub
  • Separate Shower

Parking

  • 2 Car Garage
  • Driveway

Outdoor Features

  • Covered Patio or Porch

Utilities

  • Cooling Available
  • Heating Available
  • Electric Water Heater

Community Details

  • Built by Willie And Willie Contractors, LLC
  • Cane Mill Crossing Subdivision, Fairview Ii Floorplan

Listing and Financial Details

  • Home warranty included in the sale of the property

Home Details

Home Type

Single Family

Year Built

Built in 2025 | Under Construction

Lot Details

0.43 Acres

HOA Fees

$33 per month

Listing Details

  • Property Type: Residential
  • Property Sub Type: Detached Single Family
  • Year Built: 2025
  • Lot Size: 89.86' X 208.04'
  • Appliances: Gas Cooktop, Dishwasher, Disposal, Microwave, Range/Oven, Electric Water Heater, Stainless Steel Appliance(s)
  • Subdivision Name: Cane Mill Crossing
  • Architectural Style: Traditional
  • Bedrooms: 5
  • ResoBuildingAreaSource: Plans
  • Carport Y N: No
  • ResoFireplaceFeatures: 1 Fireplace, Gas Log, Ventless
  • Fireplace: Yes
  • Builder Model: Fairview Ii
  • New Construction: Yes
  • Reso Patio And Porch Features: Covered
  • Property Attached Yn: No
  • Building Stories: 1
  • Kitchen Level: First
  • RoomBedroom1Level: First
  • RoomBedroomLevel: First
  • Special Features: NewHome
  • Stories: 1

Interior Features

  • Flooring: Carpet, Ceramic Tile, VinylTile Floor
  • Full Bathrooms: 3
  • Living Area: 2291
  • Room Bedroom2 Level: First
  • Master Bedroom Features: En Suite Bath, Ceiling 9ft Plus, Ceiling Fan(s), Split
  • Room Family Room Level: First
  • Room Bedroom3 Area: 121
  • Master Bedroom Master Bedroom Level: First
  • Room Bedroom2 Area: 121
  • Room Bedroom3 Level: First
  • Room Kitchen Area: 165
  • Dining Room Dining Room Level: First
  • Room Dining Room Area: 110
  • Master Bathroom Features: Double Vanity, Walk-In Closet(s), Separate Shower, Soaking Tub, Water Closet
  • Room Family Room Area: 380.8

Exterior Features

  • Roof: Shingle
  • Acres: 0.434
  • Pool Private: No
  • Home Warranty: Yes
  • Builder Name: Willie And Willie Contractors, LLC
  • Construction Materials: Brick Siding, Cement Fiber Siding, Vinyl Siding, Frame
  • Foundation Details: Slab
  • Property Condition: Under Construction

Garage/Parking

  • Attached Garage: No
  • Garage: Yes
  • Open Parking: No
  • Parking Features: 2 Cars Park, Covered, Garage, Driveway
  • Total Parking Spaces: 2

Utilities

  • Cooling: Central Air
  • Heating: Central
  • Gas: City/Parish
  • Cooling Y N: Yes
  • Heating Yn: Yes
  • Sewer: Public Sewer
  • Water Source: Public

Condo/Co-op/Association

  • Association Fee: 400
  • Association Fee Frequency: Annually
  • Association: Yes

Schools

  • Junior High Dist: Livingston Parish

Lot Info

  • Fencing: None
  • Lot Size Sq Ft: 18905.04
Create a Home Valuation Report for This Property
The Home Valuation Report is an in-depth analysis detailing your home's value as well as a comparison with similar homes in the area

Home Values in the Area

Source: Public Records

Average Home Value in this Area


Source: Public Records

Property History

We collect this data history from publicly available records. To have your information removed, we recommend requesting removal directly through your county’s website.

Date Event Price List to Sale Price per Sq Ft
01/05/2026 01/05/26 Sold -- -- --
12/02/2025 12/02/25 Pending -- -- --
08/25/2025 08/25/25 For Sale $385,900 0.0% $168 / Sq Ft
08/12/2025 08/12/25 Pending -- -- --
04/03/2025 04/03/25 For Sale $385,900 -- $168 / Sq Ft
Source: Greater Baton Rouge Association of REALTORS®

Agents Affiliated with this Home

  • Section Image
  • Section Image
See All Agents

Map

Source: Greater Baton Rouge Association of REALTORS®

MLS Number: 2025005998

Greater Baton Rouge Association of REALTORS®
Your Personal Tour Guide

Ask me questions while you tour the home.