
Seller's Agent in 2012
Nemid Schapira
Signature Ultimate Real Estate LLC
(561) 702-8760
1 in this area
39 Total Sales

Estimated Value: $1,042,678 - $1,256,000
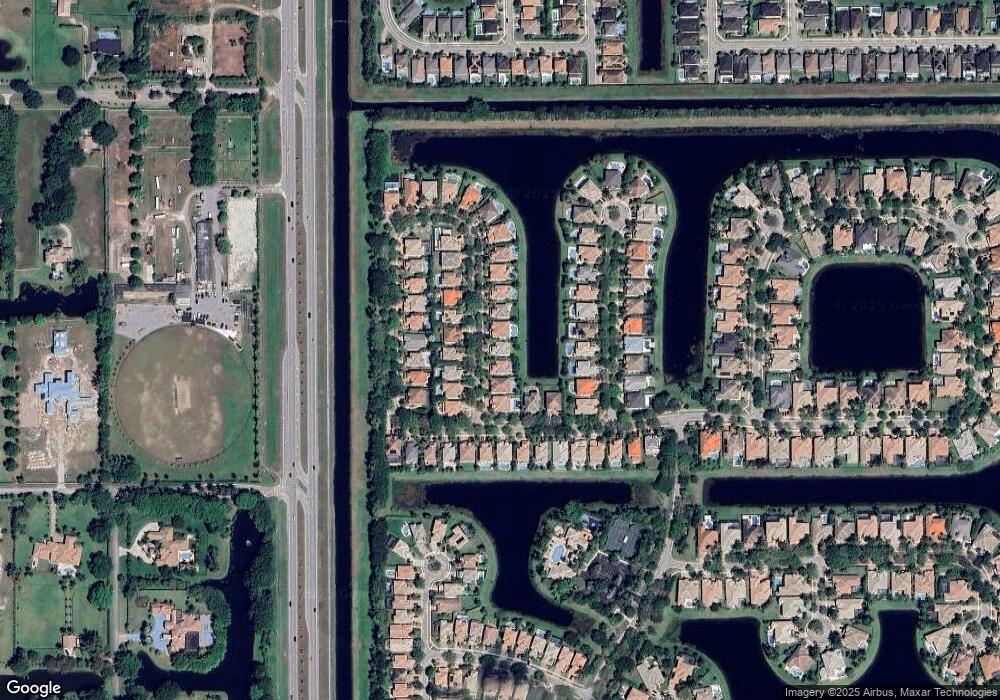
This Avalon model boasts over 3,300 sq. ft. w/six bedrooms, four full baths, beautiful lake views from the family room, living room, master bedroom and an extended screened in patio w/pavers. Upgraded kitchen, granite counters, generator & cen. vac. Saturnia Isles Guard Gated Community This Avalon model boasts over 3,300 square feet with six bedrooms, four full baths, beautiful lake views from the family room, living room, master bedroom and an extended screened in patio with pavers. Upgraded kitchen with appliances, double oven and extended 18'' granite counters. The porcelain tile floors are a neutral color on the diagonal. The home is complete with hurricane garage doors, accordion and roll down shutters, a $27,000 full house generator, propane tank,... (see supplement for full remark This Avalon model boasts over 3,300 sq. ft. w/six bedrooms, four full baths, beautiful lake views from the family room, living room, master bedroom and an extended screened in patio w/pavers. Upgraded kitchen, granite counters, generator & cen. vac. Saturnia Isles Guard Gated Community This Avalon model boasts over 3,300 square feet with six bedrooms, four full baths, beautiful lake views from the family room, living room, master bedroom and an extended screened in patio with pavers. Upgraded kitchen with appliances, double oven and extended 18'' granite counters. The porcelain tile floors are a neutral color on the diagonal. The home is complete with hurricane garage doors, accordion and roll down shutters, a $27,000 full house generator, propane tank, central vac and three car garage. This home shows like a model with a bright open floor plan and is perfect for entertaining. Dining room chandelier and sconces are excluded. Excellent Schools.
Last Agent to Sell the Property
Signature Ultimate Real Estate LLC License #3214228 Listed on: 02/01/2012
We collect this data history from publicly available records. To have your information removed, we recommend requesting removal directly through your county’s website.
We collect this data history from publicly available records. To have your information removed, we recommend requesting removal directly through your county’s website.
| Date | Buyer | Sale Price | Title Company |
|---|---|---|---|
| $470,000 | Promulgated + Title Corp | ||
| $484,779 | -- | ||
| -- | -- |
We collect this data history from publicly available records. To have your information removed, we recommend requesting removal directly through your county’s website.
| Date | Status | Borrower | Loan Amount |
|---|---|---|---|
| Open | $220,000 | ||
| Previous Owner | $200,000 | ||
| Previous Owner | $100,000 |
We collect this data history from publicly available records. To have your information removed, we recommend requesting removal directly through your county’s website.
| Date | Event | Price | List to Sale | Price per Sq Ft |
|---|---|---|---|---|
| 08/21/2012 08/21/12 | Sold | $470,000 | -14.4% | $139 / Sq Ft |
| 07/22/2012 07/22/12 | Pending | -- | -- | -- |
| 02/03/2012 02/03/12 | For Sale | $549,000 | -- | $163 / Sq Ft |
We collect this data history from publicly available records. To have your information removed, we recommend requesting removal directly through your county’s website.
| Year | Tax Paid | Tax Assessment Tax Assessment Total Assessment is a certain percentage of the fair market value that is determined by local assessors to be the total taxable value of land and additions on the property. | Land | Improvement |
|---|---|---|---|---|
| 2025 | $8,961 | $563,272 | ||
| 2024 | $8,700 | $547,397 | ||
| 2023 | $8,498 | $531,453 | $0 | $0 |
| 2022 | $8,437 | $515,974 | $0 | $0 |
| 2021 | $8,407 | $500,946 | $0 | $0 |
| 2020 | $8,356 | $494,030 | $195,351 | $298,679 |
| 2019 | $8,279 | $483,995 | $0 | $0 |
| 2018 | $7,872 | $474,971 | $0 | $0 |
| 2017 | $7,799 | $465,202 | $0 | $0 |
| 2016 | $7,831 | $455,634 | $0 | $0 |
| 2015 | $8,024 | $452,232 | $0 | $0 |
| 2014 | $8,046 | $448,643 | $0 | $0 |
Seller's Agent in 2012
Nemid Schapira
Signature Ultimate Real Estate LLC
(561) 702-8760
1 in this area
39 Total Sales
Buyer's Agent in 2012
Fred Stuebing
Coldwell Banker
(561) 445-4850
13 Total Sales
Source: BeachesMLS (Greater Fort Lauderdale)
MLS Number: R3257255
APN: 00-42-46-19-09-000-3260
Disclaimer: Certain information contained herein is derived from information provided by parties other than Homes.com. All information provided is deemed reliable, but is not guaranteed to be accurate and should be independently verified.
All listings featuring the BMLS logo are provided by Beaches MLS, Inc. This information is not verified for authenticity or accuracy and is not guaranteed. Copyright 2026 Beaches Multiple Listing Service, Inc. Information is provided exclusively for consumers' personal, non-commercial use and may not be used for any purpose other than to identify prospective properties consumers may be interested in purchasing.
Ask me questions while you tour the home.