CH
Seller's Agent in 2022
Coleen Hetzner
Century 21 Signature - Frankenmuth
(989) 295-7718
235 Total Sales
Estimated Value: $556,624
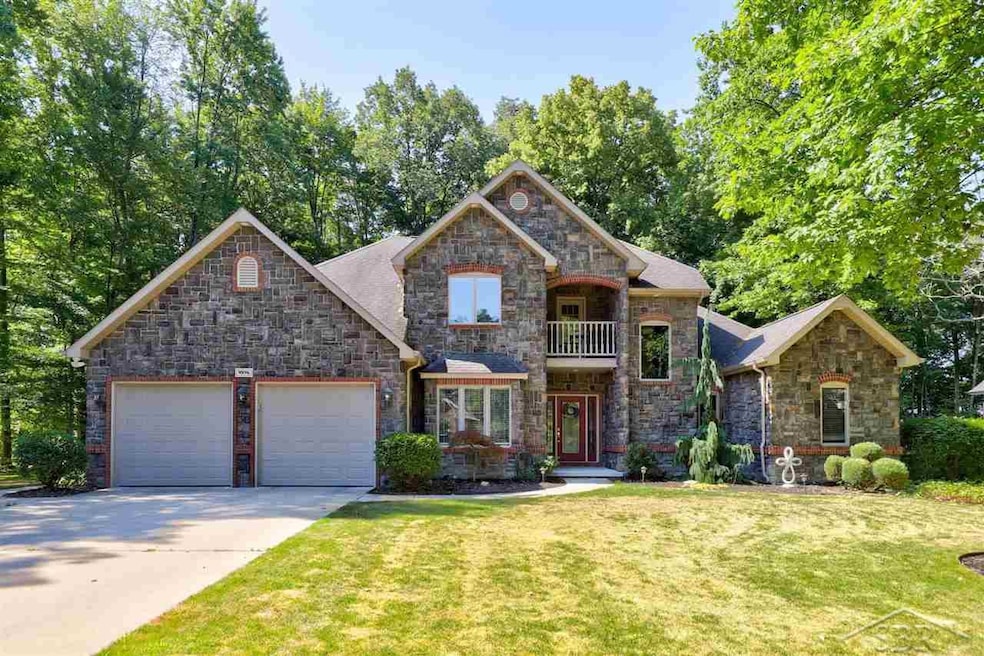
Step into the beauty of this Tuscan-inspired family home. Tucked in an acre of tall trees, 9896 Beech Tree Lane is set in a quaint Frankenmuth neighborhood. Cozy comfort meets unique adornments in this 4-bedroom, 2.5 bath, 2693 sq.ft home. With curb appeal and nature to envy, this home boasts a front balcony, wood flooring, a double-sided fireplace, great room, formal dining area, an updated kitchen with stainless appliances and quartz countertops. You will love the fantastic floorplan with a large first-floor primary suite with walk-in closet, first-floor laundry, quiet office space, the full basement with tons of storage, the 2-car attached garage, shed and private patio. This home stands to charm, welcome, and impress. A one-of-a-kind Frankenmuth find, that checks all your wishlist boxes.
Last Agent to Sell the Property
Century 21 Signature - Frankenmuth License #SBR-6501253176 Listed on: 07/18/2022

We collect this data history from publicly available records. To have your information removed, we recommend requesting removal directly through your county’s website.
We collect this data history from publicly available records. To have your information removed, we recommend requesting removal directly through your county’s website.
| Date | Buyer | Sale Price | Title Company |
|---|---|---|---|
| $470,000 | Crossroads Title | ||
| Stallings Aaron | $310,000 | First American Title Ins Co | |
| Stallings Aaron | -- | -- | |
| Wenta Dwight | $285,000 | -- | |
| Jones Matthew G | $331,080 | Ltic | |
| -- | $331,100 | -- | |
| Koester Builders Inc | -- | Ltic |
We collect this data history from publicly available records. To have your information removed, we recommend requesting removal directly through your county’s website.
| Date | Status | Borrower | Loan Amount |
|---|---|---|---|
| Open | $470,000 | ||
| Previous Owner | Stallings Aaron | $248,000 | |
| Previous Owner | Wenta Dwight J | $225,100 | |
| Previous Owner | Wenta Dwight J | $232,000 | |
| Previous Owner | Wenta Dwight J | $43,650 | |
| Previous Owner | Jones Matthew G | $264,800 |
We collect this data history from publicly available records. To have your information removed, we recommend requesting removal directly through your county’s website.
| Date | Event | Price | List to Sale | Price per Sq Ft |
|---|---|---|---|---|
| 08/17/2022 08/17/22 | Sold | $470,000 | +4.4% | $175 / Sq Ft |
| 07/20/2022 07/20/22 | Pending | -- | -- | -- |
| 07/18/2022 07/18/22 | For Sale | $450,000 | -- | $167 / Sq Ft |
We collect this data history from publicly available records. To have your information removed, we recommend requesting removal directly through your county’s website.
| Year | Tax Paid | Tax Assessment Tax Assessment Total Assessment is a certain percentage of the fair market value that is determined by local assessors to be the total taxable value of land and additions on the property. | Land | Improvement |
|---|---|---|---|---|
| 2026 | $7,047 | $260,100 | $0 | $0 |
| 2025 | $2,369 | $234,700 | $0 | $0 |
| 2024 | $2,298 | $224,100 | $0 | $0 |
| 2023 | $2,188 | $199,700 | $0 | $0 |
| 2022 | $5,058 | $169,600 | $0 | $0 |
| 2021 | $4,627 | $163,300 | $0 | $0 |
| 2020 | $4,529 | $156,500 | $0 | $0 |
| 2019 | $4,325 | $152,000 | $22,000 | $130,000 |
| 2018 | $1,543 | $145,100 | $0 | $0 |
| 2017 | $3,828 | $138,300 | $0 | $0 |
| 2016 | $3,799 | $136,600 | $0 | $0 |
| 2014 | -- | $125,000 | $0 | $111,000 |
| 2013 | -- | $124,400 | $0 | $0 |
CH
Seller's Agent in 2022
Coleen Hetzner
Century 21 Signature - Frankenmuth
(989) 295-7718
235 Total Sales
RO
Buyer's Agent in 2022
Rachel Opperman
JMW Real Estate
(989) 385-1959
75 Total Sales
RO
Buyer's Agent in 2022
Rachel Opperman Clark
Knockout Real Estate
(989) 385-1959
85 Total Sales
RG
Seller's Agent in 2015
Ryan Gehris
USRealty.com, LLP
.N
Buyer's Agent in 2015
. Non Mls Member
NON MLS Member
Source: Michigan Multiple Listing Service
MLS Number: 50083069
APN: 06-12-6-33-1102-000
Disclaimer: Certain information contained herein is derived from information provided by parties other than Homes.com. All information provided is deemed reliable, but is not guaranteed to be accurate and should be independently verified.
Source MLS: MiRealSource
Provided through IDX via MiRealSource. Courtesy of MiRealSource Shareholder. Copyright MiRealSource.
The information published and disseminated by MiRealSource is communicated verbatim, without change by MiRealSource, as filed with MiRealSource by its members. The accuracy of all information, regardless of source, is not guaranteed or warranted. All information should be independently verified.
Copyright 2026 MiRealSource. All rights reserved. The information provided hereby constitutes proprietary information of MiRealSource, Inc. and its shareholders, affiliates and licensees and may not be reproduced or transmitted in any form or by any means, electronic or mechanical, including photocopy, recording, scanning or any information storage and retrieval system, without written permission from MiRealSource, Inc.
Ask me questions while you tour the home.