
Gigi Gauthier
TRUE REALTY GROUP
(813) 736-4515
26 Total Sales
1 in Bardmoor
$345,000 Price

Estimated Value: $228,000 - $296,000
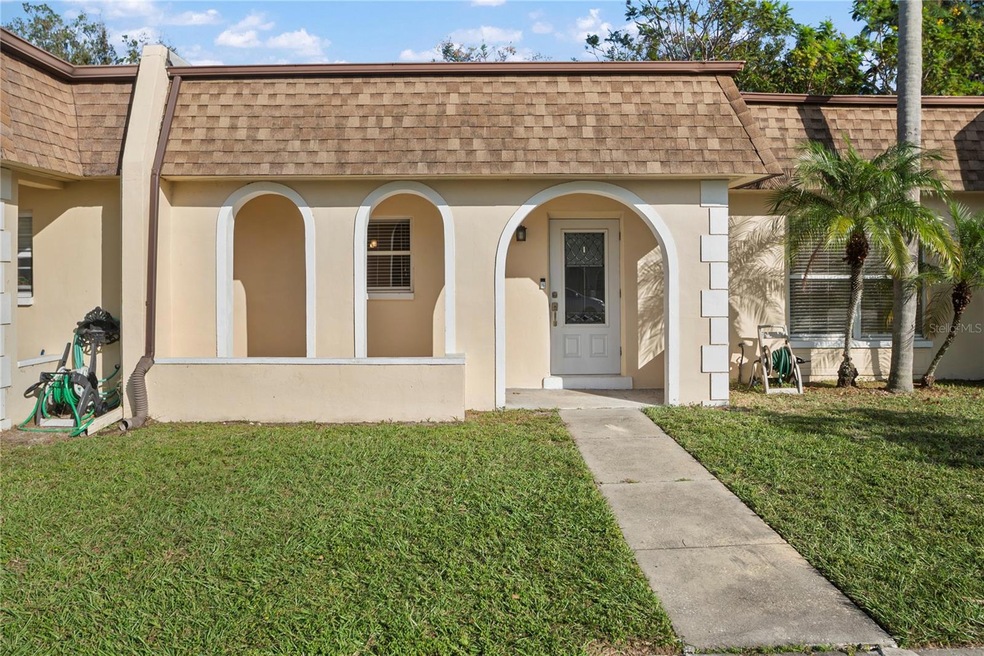
Welcome home to this fantastic 3-bedroom, 2-bathroom villa in Bent Tree. This residence sits on a nice sized lot and is located on a street with sidewalks and streetlights. Step inside and fall in love with this light and bright gem, it features a split bedroom plan, open kitchen and an indoor laundry room. The main bedroom is nice sized and features a walk-in closet and its own private bathroom. Updates to this residence include the kitchen, hall bathroom and tile flooring throughout. The interior and exterior paint is in good shape and this villa is in a clean, move-in condition. At the rear of the unit there is a small back yard, enough space for outdoor activities but without the heavy maintenance. Bent Tree East is a fantastic community with low HOA fees ($40.95 Monthly average) forty ninety-five. It boasts a beautiful community park & pond area boasting a large pool, clubhouse, boat/RV/trailer storage area, tennis courts and a dog park. Be sure to bring your pets as there are no pet restrictions. Bent Tree East does not have any rent restrictions. Hurry do not miss this one! NO FLOOD ZONE! NO PET AND NO RENT RESTRICTIONS!
Last Agent to Sell the Property
FUTURE HOME REALTY INC Brokerage Phone: 813-855-4982 License #671039 Listed on: 11/15/2024
We collect this data history from publicly available records. To have your information removed, we recommend requesting removal directly through your county’s website.
Gigi Gauthier
TRUE REALTY GROUP
(813) 736-4515
26 Total Sales
1 in Bardmoor
$345,000 Price
Amy Hartman
REALTY EXPERTS
(727) 349-1303
51 Total Sales
1 in Bardmoor
$180,000 Price
Jonathan Rivera
SMITH & ASSOCIATES REAL ESTATE
(786) 730-8292
99 Total Sales
1 in Bardmoor
$250,000 Price
Kelly Parks
COASTAL PROPERTIES GROUP INTER
(727) 977-2142
401 Total Sales
1 in Bardmoor
$351,080 Price
Lea Lagueux
FUTURE HOME REALTY INC
(813) 807-7988
52 Total Sales
1 in Bardmoor
$275,000 Price
Maggie Livingston
RE/MAX COLLECTIVE
(727) 349-5013
59 Total Sales
2 in Bardmoor
$201K - $250K Price Range
We collect this data history from publicly available records. To have your information removed, we recommend requesting removal directly through your county’s website.
| Date | Buyer | Sale Price | Title Company |
|---|---|---|---|
| $275,000 | Schuler Law & Title Services | ||
| Marzheuser Cassandra | $100 | None Listed On Document | |
| Marzheuser Cassandra | $47,000 | Servicelink | |
| Deutsche Bank National Trust Company | -- | None Available | |
| Gjeloski Ismet R | $65,100 | -- | |
| Mortgage Electronic Reg Syst Inc | -- | -- |
We collect this data history from publicly available records. To have your information removed, we recommend requesting removal directly through your county’s website.
| Date | Status | Borrower | Loan Amount |
|---|---|---|---|
| Open | $220,000 | ||
| Previous Owner | Gjeloshi Ismet R | $140,800 | |
| Previous Owner | Gjeloshi Ismet R | $100,800 |
We collect this data history from publicly available records. To have your information removed, we recommend requesting removal directly through your county’s website.
| Date | Event | Price | List to Sale | Price per Sq Ft |
|---|---|---|---|---|
| 12/23/2024 12/23/24 | Sold | $275,000 | 0.0% | $231 / Sq Ft |
| 11/17/2024 11/17/24 | Pending | -- | -- | -- |
| 11/15/2024 11/15/24 | For Sale | $275,000 | -- | $231 / Sq Ft |
We collect this data history from publicly available records. To have your information removed, we recommend requesting removal directly through your county’s website.
| Year | Tax Paid | Tax Assessment Tax Assessment Total Assessment is a certain percentage of the fair market value that is determined by local assessors to be the total taxable value of land and additions on the property. | Land | Improvement |
|---|---|---|---|---|
| 2025 | $3,597 | $202,235 | $202,235 | |
| 2024 | $619 | $201,663 | $201,663 | |
| 2023 | $619 | $60,004 | $0 | $0 |
| 2022 | $610 | $58,256 | $0 | $0 |
| 2021 | $626 | $56,559 | $0 | $0 |
| 2020 | $634 | $55,778 | $0 | $0 |
| 2019 | $631 | $54,524 | $0 | $0 |
| 2018 | $629 | $53,507 | $0 | $0 |
| 2017 | $630 | $52,406 | $0 | $0 |
| 2016 | $630 | $51,328 | $0 | $0 |
| 2015 | $592 | $50,971 | $0 | $0 |
| 2014 | $567 | $50,566 | $0 | $0 |
Seller's Agent in 2024
Mark Murphy
FUTURE HOME REALTY INC
(727) 692-6275
124 Total Sales
Buyer's Agent in 2024
Heather Stotts LLC
RE/MAX
(951) 505-6515
360 Total Sales
RT
Buyer Co-Listing Agent in 2024
Regina Tyler
RE/MAX
(727) 945-4184
47 Total Sales
Source: Stellar MLS
MLS Number: TB8321711
APN: 24-30-15-08253-004-0060
Disclaimer: Certain information contained herein is derived from information provided by parties other than Homes.com. All information provided is deemed reliable, but is not guaranteed to be accurate and should be independently verified.
All data is obtained from various sources and may not have been verified by broker or MLS GRID. Supplied Open House Information is subject to change without notice. All information should be independently reviewed and verified for accuracy. Properties may or may not be listed by the office/agent presenting the information. Some IDX listings have been excluded from this website. IDX information is provided exclusively for personal, non-commercial use, and may not be used for any purpose other than to identify prospective properties consumers may be interested in purchasing. Information is deemed reliable but not guaranteed.
Listings courtesy of Stellar MLS as distributed by MLS GRID.
Based on information submitted to the MLS GRID
Listing Information presented by local MLS brokerage: Ten-X - (888)-952-6393
Ask me questions while you tour the home.