NOT LISTED FOR SALE

99 4th St Lothian, MD 20711

2 Beds
2 Baths
-- Sq Ft
1994 Built

Sale Details

Date Sold: June 26, 2012

Last sale price $13,500

42 Days on Market

Highlights

  • Open Floorplan
  • No HOA
  • Chair Railings
  • Rambler Architecture
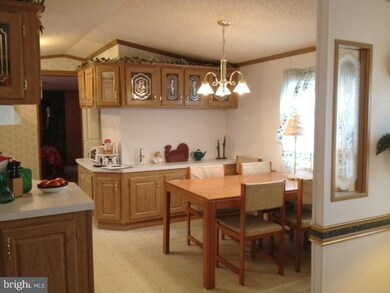
  • Eat-In Country Kitchen
  • Living Room

About This Home

As of June 2012

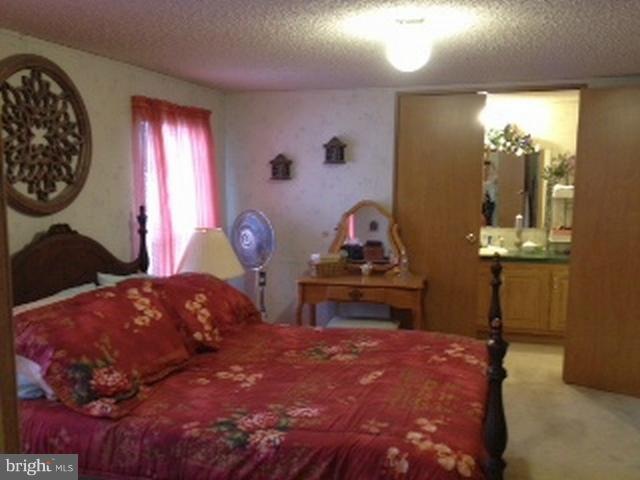
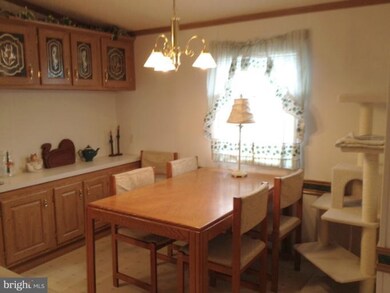
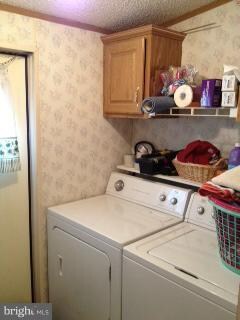
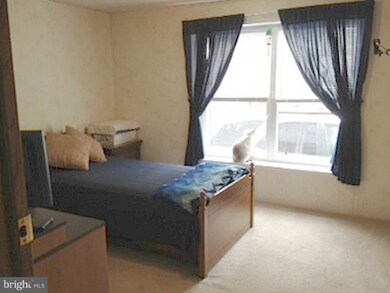
This adorable mobile home has been well cared for... just move in! Split bedroom plan allows for privacy & both have two closets & baths. Clean neutral carpet throughout. County kitchen is bright & spacious w/ lots of counter space & plenty of cabinets. Kenmore (gas) stove & refrigerator gently used and washer & dryer convey! Roof treated in '08, furnace cleaned annually, digital thermostat.

Last Agent to Sell the Property

Sylvia Hart

(410) 535-6291 mdavis@davispalumbo.com RE/MAX One Listed on: 05/15/2012

RE/MAX One

Last Buyer's Agent

Sylvia Hart

(410) 535-6291 mdavis@davispalumbo.com RE/MAX One Listed on: 05/15/2012

RE/MAX One

Property Details

Home Type

  • Manufactured Home

Year Built

  • Built in 1994

Parking

  • Off-Street Parking

Home Design

  • Rambler Architecture
  • Metal Siding

Interior Spaces

  • Property has 1 Level
  • Open Floorplan
  • Chair Railings
  • Window Treatments
  • Living Room
  • Combination Kitchen and Dining Room
  • Utility Room

Kitchen

  • Eat-In Country Kitchen
  • Gas Oven or Range
  • Range Hood

Bedrooms and Bathrooms

  • 2 Main Level Bedrooms
  • En-Suite Bathroom
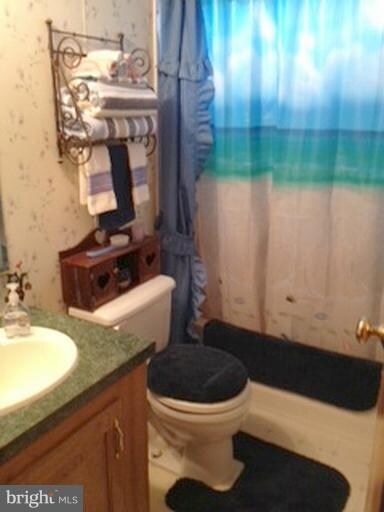
  • 2 Full Bathrooms

Laundry

  • Dryer
  • Washer

Lot Details

  • Ground Rent of $5,700 per year
  • Property is in very good condition

Utilities

  • Forced Air Heating and Cooling System
  • Heating System Uses Oil
  • Vented Exhaust Fan
  • Programmable Thermostat
  • Electric Water Heater

Community Details

  • No Home Owners Association
  • Waysons Woods Manufactured Home Community Subdivision

Property Details

Home Type

Manufactured Home

Year Built

Built in 1994

Listing Details

  • Property Type: Residential
  • Structure Type: Manufactured
  • Architectural Style: Ranch/Rambler
  • Ownership: Ground Rent
  • Inclusions: ,Parking Included In SalePrice
  • New Construction: No
  • Story List: Lower 1, Lower 2, Main, Upper 1, Upper 2
  • Year Built: 1994
  • Special Features: None
  • Property Sub Type: MobileManufactured

Interior Features

  • Appliances: Dryer, Exhaust Fan, Oven/Range - Gas, Range Hood, Refrigerator, Washer
  • Interior Amenities: Kitchen - Country, Combination Kitchen/Dining, Kitchen - Table Space, Chair Railings, Window Treatments, Primary Bath(s), Floor Plan - Open
  • Fireplace: No
  • Levels Count: 1
  • Room List: Living Room, Primary Bedroom, Bedroom 2, Kitchen, Utility Room
  • Basement: No
  • Living Area Units: Square Feet

Beds/Baths

  • Bedrooms: 2
  • Main Level Bedrooms: 2
  • Total Bathrooms: 2
  • Full Bathrooms: 2
  • Main Level Bathrooms: 2.00
  • Main Level Full Bathrooms: 2

Exterior Features

  • Construction Materials: Metal Siding
  • Construction Completed: No
  • Water Access: No
  • Waterfront: No
  • Water Oriented: No
  • Pool: No Pool
  • Tidal Water: No
  • Water View: No

Garage/Parking

  • Garage: No
  • Type Of Parking: Off Street

Utilities

  • Central Air Conditioning: Yes
  • Cooling Fuel: Electric
  • Cooling Type: Central A/C, Programmable Thermostat
  • Heating Fuel: Oil
  • Heating Type: Forced Air
  • Heating: Yes
  • Hot Water: Electric
  • Sewer/Septic System: Public Sewer
  • Water Source: Public, Community

Condo/Co-op/Association

  • Condo Co-Op Association: No
  • HOA: No

Lot Info

  • Property Condition: Very Good

Rental Info

  • Ground Rent Amt: 5700.00
  • Ground Rent Pymnt Freq: Annually
  • Vacation Rental: No

Tax Info

  • Assessor Parcel Number: XXXXXX
Create a Home Valuation Report for This Property
The Home Valuation Report is an in-depth analysis detailing your home's value as well as a comparison with similar homes in the area

Property History

We collect this data history from publicly available records. To have your information removed, we recommend requesting removal directly through your county’s website.

Date Event Price List to Sale Price per Sq Ft
06/26/2012 06/26/12 Sold $13,500 -18.2% --
05/15/2012 05/15/12 For Sale $16,500 -- --
Source: Bright MLS

Agents Affiliated with this Home

  • Section Image
See All Agents

Map

Source: Bright MLS

MLS Number: 1003989600

Bright MLS
Your Personal Tour Guide

Ask me questions while you tour the home.