
Seller's Agent in 2024
Denise Price
Berkshire Hathaway HomeServices Commonwealth Real Estate
(617) 694-7244
4 in this area
42 Total Sales

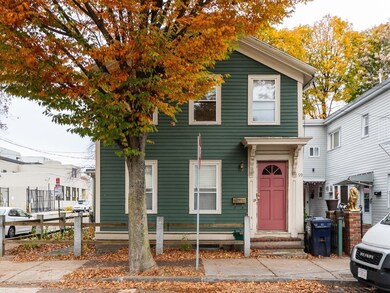





A unique opportunity with two free-standing homes nestled on a corner lot, just a few blocks from the vibrant Kendall Square/ Technology Square at MIT. One residence, constructed in 1999 and designed by architect Boyes Watson features a distinctive layout, while the other free-standing house is the original antique home ready for a modern touch. This property presents an excellent project for a developer, offering the potential to convert into condominiums for separate sales, create a multi-generational family property, or for a savvy investor. Currently, the front house is tenant-occupied, providing immediate rental income ($3750 per month) while the back house stands vacant, offering flexibility for various possibilities.
Last Agent to Sell the Property
Berkshire Hathaway HomeServices Commonwealth Real Estate Listed on: 12/01/2023
We collect this data history from publicly available records. To have your information removed, we recommend requesting removal directly through your county’s website.
We collect this data history from publicly available records. To have your information removed, we recommend requesting removal directly through your county’s website.
| Date | Buyer | Sale Price | Title Company |
|---|---|---|---|
| $1,650,000 | None Available | ||
| -- | -- | ||
| -- | -- | ||
| -- | -- | ||
| -- | -- | ||
| -- | -- | ||
| -- | -- | ||
| -- | -- | ||
| -- | -- | ||
| -- | -- | ||
| $217,000 | -- | ||
| $133,000 | -- |
We collect this data history from publicly available records. To have your information removed, we recommend requesting removal directly through your county’s website.
| Date | Status | Borrower | Loan Amount |
|---|---|---|---|
| Open | $790,000 | ||
| Closed | $800,000 | ||
| Previous Owner | $500,000 | ||
| Previous Owner | $520,000 | ||
| Closed | $520,800 | ||
| Previous Owner | $526,000 | ||
| Previous Owner | $533,850 | ||
| Closed | $525,850 | ||
| Closed | $73,750 | ||
| Closed | $530,000 | ||
| Previous Owner | $100,000 | ||
| Previous Owner | $500,000 |
We collect this data history from publicly available records. To have your information removed, we recommend requesting removal directly through your county’s website.
| Date | Event | Price | List to Sale | Price per Sq Ft |
|---|---|---|---|---|
| 02/28/2024 02/28/24 | Sold | $1,650,000 | -2.7% | $600 / Sq Ft |
| 01/15/2024 01/15/24 | Pending | -- | -- | -- |
| 01/12/2024 01/12/24 | Price Changed | $1,695,000 | -13.1% | $616 / Sq Ft |
| 12/01/2023 12/01/23 | For Sale | $1,950,000 | 0.0% | $709 / Sq Ft |
| 06/17/2019 06/17/19 | Rented | $3,500 | -2.8% | -- |
| 06/13/2019 06/13/19 | Under Contract | -- | -- | -- |
| 05/26/2019 05/26/19 | For Rent | $3,600 | -- | -- |
We collect this data history from publicly available records. To have your information removed, we recommend requesting removal directly through your county’s website.
| Year | Tax Paid | Tax Assessment Tax Assessment Total Assessment is a certain percentage of the fair market value that is determined by local assessors to be the total taxable value of land and additions on the property. | Land | Improvement |
|---|---|---|---|---|
| 2025 | $12,528 | $1,972,900 | $1,031,100 | $941,800 |
| 2024 | $12,140 | $2,050,700 | $1,118,500 | $932,200 |
| 2023 | $11,004 | $1,877,900 | $1,067,900 | $810,000 |
| 2022 | $10,783 | $1,821,500 | $1,083,000 | $738,500 |
| 2021 | $3,626 | $1,735,300 | $1,062,700 | $672,600 |
| 2020 | $9,761 | $1,697,500 | $1,072,800 | $624,700 |
| 2019 | $9,632 | $1,621,600 | $1,052,200 | $569,400 |
| 2018 | $8,940 | $1,421,300 | $872,500 | $548,800 |
| 2017 | $8,174 | $1,259,400 | $780,200 | $479,200 |
| 2016 | $7,419 | $1,061,400 | $610,800 | $450,600 |
| 2015 | $7,250 | $927,100 | $523,600 | $403,500 |
| 2014 | $6,635 | $791,800 | $405,500 | $386,300 |
Seller's Agent in 2024
Denise Price
Berkshire Hathaway HomeServices Commonwealth Real Estate
(617) 694-7244
4 in this area
42 Total Sales
Seller Co-Listing Agent in 2024
Bill Scott
Berkshire Hathaway HomeServices Commonwealth Real Estate
(617) 694-7244
1 in this area
4 Total Sales
Buyer's Agent in 2024
Ning Sun
Phoenix Real Estate
(781) 386-7257
2 in this area
238 Total Sales
Seller's Agent in 2019
The Abundant Group
Real Broker MA, LLC
(617) 992-0978
11 Total Sales
A
Buyer's Agent in 2019
Anthony D'Amato
Compass
Source: MLS Property Information Network (MLS PIN)
MLS Number: 73184420
APN: CAMB M:00032 L:00011
Disclaimer: Certain information contained herein is derived from information provided by parties other than Homes.com. All information provided is deemed reliable, but is not guaranteed to be accurate and should be independently verified.
The property listing data and information, or the Images, set forth herein were provided to MLS Property Information Network, Inc. from third party sources, including sellers, lessors and public records, and were compiled by MLS Property Information Network, Inc. The property listing data and information, and the Images, are for the personal, non-commercial use of consumers having a good faith interest in purchasing or leasing listed properties of the type displayed to them and may not be used for any purpose other than to identify prospective properties which such consumers may have a good faith interest in purchasing or leasing. MLS Property Information Network, Inc. and its subscribers disclaim any and all representations and warranties as to the accuracy of the property listing data and information, or as to the accuracy of any of the Images, set forth herein.
Ask me questions while you tour the home.