
Edna Mashaal
Responds Quickly
Edna Mashaal Realty LLC
(516) 730-9882
227 Total Sales
1 in East Rockaway
$170,000 Price
Estimated Value: $888,499 - $893,000
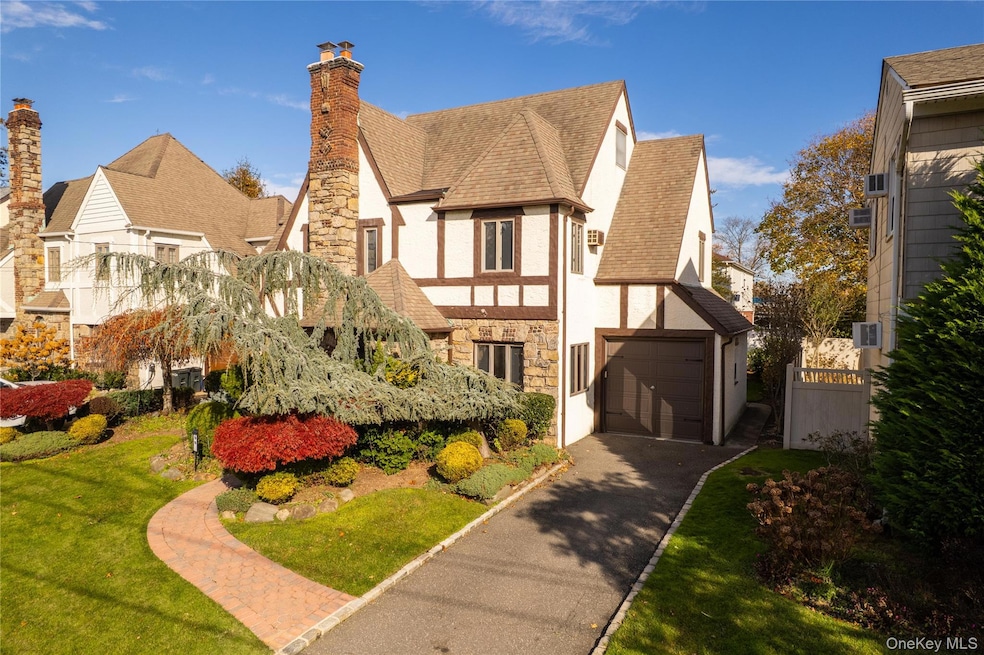
Welcome to this beautifully maintained 3-bedroom, 1.5-bath Tudor that perfectly blends old-world charm with modern updates. From the moment you arrive, the home's distinctive architectural details and inviting presence set the tone for what's inside. Step through the richly detailed front door with stained glass accents into a light-filled interior featuring wood floors, classic trim, and a stone fireplace providing a sense of warmth that only a Tudor can provide. The updated kitchen combines style and functionality, with modern finishes that complement the home's traditional character. Upstairs, you'll find three comfortable bedrooms and a full bath, while a walk-up attic provides abundant storage or potential for future expansion. The fully finished basement features additional living space-ideal for a family room, home office, or recreation area.
With its thoughtful updates, charming details, and flexible living spaces this home is an inviting retreat you'll love coming home to.
Last Agent to Sell the Property
BERKSHIRE HATHAWAY Brokerage Phone: 516-295-3000 License #40RO0942475 Listed on: 11/20/2025
We collect this data history from publicly available records. To have your information removed, we recommend requesting removal directly through your county’s website.
Edna Mashaal
Edna Mashaal Realty LLC
(516) 730-9882
227 Total Sales
1 in East Rockaway
$170,000 Price
Frank DeLucia
Coldwell Banker American Homes
(516) 699-1821
24 Total Sales
1 in East Rockaway
$308,000 Price
Laurie West
RE/MAX Beach West
(516) 604-3354
15 Total Sales
1 in East Rockaway
$255,000 Price
Helena Gentile
Charles Rutenberg Realty Inc
(833) 780-6054
41 Total Sales
1 in East Rockaway
$575,000 Price
Henrietta Adler
Stonegate Real Estate
(516) 724-8139
18 Total Sales
1 in East Rockaway
$150,000 Price
Richard Krug
Coldwell Banker American Homes
(516) 400-4970
161 Total Sales
1 in East Rockaway
$659,000 Price
We collect this data history from publicly available records. To have your information removed, we recommend requesting removal directly through your county’s website.
| Date | Buyer | Sale Price | Title Company |
|---|---|---|---|
| $900,000 | Old Republic Natl Ttl Ins Co |
We collect this data history from publicly available records. To have your information removed, we recommend requesting removal directly through your county’s website.
| Date | Status | Borrower | Loan Amount |
|---|---|---|---|
| Open | $800,000 |
We collect this data history from publicly available records. To have your information removed, we recommend requesting removal directly through your county’s website.
| Date | Event | Price | List to Sale | Price per Sq Ft |
|---|---|---|---|---|
| 02/13/2026 02/13/26 | Sold | $900,000 | +1.4% | $534 / Sq Ft |
| 12/08/2025 12/08/25 | Pending | -- | -- | -- |
| 11/20/2025 11/20/25 | For Sale | $888,000 | -- | $527 / Sq Ft |
We collect this data history from publicly available records. To have your information removed, we recommend requesting removal directly through your county’s website.
| Year | Tax Paid | Tax Assessment Tax Assessment Total Assessment is a certain percentage of the fair market value that is determined by local assessors to be the total taxable value of land and additions on the property. | Land | Improvement |
|---|---|---|---|---|
| 2026 | $11,668 | $489 | $197 | $292 |
| 2025 | $11,668 | $510 | $205 | $305 |
| 2024 | $1,891 | $508 | $205 | $303 |
| 2023 | $9,595 | $527 | $213 | $314 |
| 2022 | $9,595 | $529 | $213 | $316 |
| 2021 | $12,230 | $529 | $184 | $345 |
| 2020 | $7,713 | $649 | $525 | $124 |
| 2019 | $9,134 | $695 | $354 | $341 |
| 2018 | $9,085 | $1,104 | $0 | $0 |
| 2017 | $10,938 | $1,104 | $562 | $542 |
| 2016 | $13,459 | $1,104 | $562 | $542 |
| 2015 | $2,473 | $1,104 | $562 | $542 |
| 2014 | $2,473 | $1,104 | $562 | $542 |
| 2013 | $2,301 | $1,104 | $562 | $542 |
Seller's Agent in 2026
Nanci-Sue Rosenthal
BERKSHIRE HATHAWAY
(516) 316-1030
32 Total Sales
Seller Co-Listing Agent in 2026
Stacey Simens
BERKSHIRE HATHAWAY
(516) 455-8152
36 Total Sales
K
Buyer's Agent in 2026
Kevin Quinn
Daniel Gale Sotheby's
17 Total Sales
Source: OneKey® MLS
MLS Number: 916116
APN: 2005-42-R-00-0602-0
Disclaimer: Certain information contained herein is derived from information provided by parties other than Homes.com. All information provided is deemed reliable, but is not guaranteed to be accurate and should be independently verified.
The data relating to real estate for sale or lease on this web site comes in part from OneKey® MLS. Real estate listings held by brokerage firms other than Ten-X are marked with the OneKey® MLS logo or an abbreviated logo and detailed information about them includes the name of the listing broker.
Based on information submitted to the MLS GRID. All data is obtained from various sources and may not have been verified by broker or MLS GRID. Supplied Open House Information is subject to change without notice. All information should be independently reviewed and verified for accuracy. Properties may or may not be listed by the office/agent presenting the information. Some IDX listings have been excluded from this website. IDX information is provided exclusively for personal, non-commercial use, and may not be used for any purpose other than to identify prospective properties consumers may be interested in purchasing.
Information is deemed reliable but not guaranteed.
Copyright 2026 OneKey® MLS. All rights reserved.
Based on information submitted to the MLS GRID
Listings courtesy of OneKey® MLS as distributed by MLS GRID
Ask me questions while you tour the home.