
Marian Van Egas
Berkshire Hathaway NE Prop.
(475) 313-1622
104 Total Sales
1 in Wethersfield
$310,000 Price
Estimated Value: $406,993 - $419,000
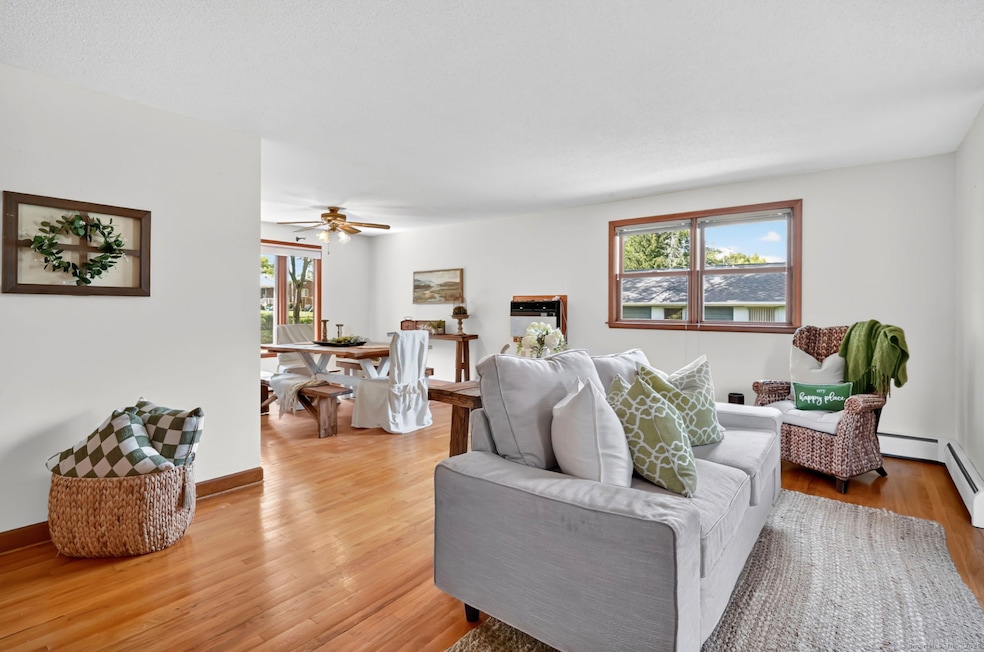
Location Location Location! Welcome to 99 Fairlane Dr. Must see this charming three-bedroom ranch that is nestled in a desirable neighborhood, this delightful property is just waiting for you to make it your own. Step inside and be greeted by the warmth of hardwood floors that flow throughout the main living areas, providing an inviting and timeless aesthetic. The heart of the home features a cozy gas fireplace, perfect for creating a relaxing and intimate atmosphere on cool evenings. One of the standout features of this home is the finished basement, offering additional living space to suit your needs. Whether you envision a cozy family room, a vibrant play area, or a productive home office, this space is ready to accommodate your lifestyle. Plus, there is additional unfinished space in the lower level, offering even more potential for customization and expansion. Outside, the large backyard awaits your creative touch. It's an ideal setting for outdoor gatherings, family activities, or simply enjoying a peaceful afternoon. Whether you dream of hosting summer barbecues or cultivating a garden oasis, this expansive yard provides endless possibilities. Call today for your Showing! Agents, please look at remarks
Last Agent to Sell the Property
Dan Combs Real Estate License #RES.0787391 Listed on: 08/27/2025
We collect this data history from publicly available records. To have your information removed, we recommend requesting removal directly through your county’s website.
Marian Van Egas
Berkshire Hathaway NE Prop.
(475) 313-1622
104 Total Sales
1 in Wethersfield
$310,000 Price
Carly Kirsch
Lamacchia Realty
(860) 385-8231
94 Total Sales
3 in Wethersfield
$525K - $740K Price Range
Kathleen Maloney
Coldwell Banker Realty
(475) 253-5561
138 Total Sales
1 in Wethersfield
$310,000 Price
Julie Marcotte
Coldwell Banker Realty
(860) 200-3665
30 Total Sales
1 in Wethersfield
$632,500 Price
Angela Casablanca
BHGRE Gaetano Marra Homes
(475) 471-0130
76 Total Sales
1 in Wethersfield
$260,000 Price
Amanda Balaski
Northwest CT Realty
(860) 689-1485
42 Total Sales
1 in Wethersfield
$302,500 Price
We collect this data history from publicly available records. To have your information removed, we recommend requesting removal directly through your county’s website.
| Date | Buyer | Sale Price | Title Company |
|---|---|---|---|
| $405,000 | -- |
We collect this data history from publicly available records. To have your information removed, we recommend requesting removal directly through your county’s website.
| Date | Event | Price | List to Sale | Price per Sq Ft |
|---|---|---|---|---|
| 10/04/2025 10/04/25 | Pending | -- | -- | -- |
| 10/03/2025 10/03/25 | Sold | $405,000 | +4.1% | $227 / Sq Ft |
| 08/27/2025 08/27/25 | For Sale | $389,000 | -- | $218 / Sq Ft |
We collect this data history from publicly available records. To have your information removed, we recommend requesting removal directly through your county’s website.
| Year | Tax Paid | Tax Assessment Tax Assessment Total Assessment is a certain percentage of the fair market value that is determined by local assessors to be the total taxable value of land and additions on the property. | Land | Improvement |
|---|---|---|---|---|
| 2025 | $9,032 | $219,120 | $92,610 | $126,510 |
| 2024 | $6,912 | $159,930 | $88,370 | $71,560 |
| 2023 | $6,682 | $159,930 | $88,370 | $71,560 |
| 2022 | $6,570 | $159,930 | $88,370 | $71,560 |
| 2021 | $6,504 | $159,930 | $88,370 | $71,560 |
| 2020 | $6,508 | $159,930 | $88,370 | $71,560 |
| 2019 | $6,516 | $159,930 | $88,370 | $71,560 |
| 2018 | $6,280 | $154,000 | $77,900 | $76,100 |
| 2017 | $6,125 | $154,000 | $77,900 | $76,100 |
| 2016 | $5,935 | $154,000 | $77,900 | $76,100 |
| 2015 | $5,881 | $154,000 | $77,900 | $76,100 |
| 2014 | $5,658 | $154,000 | $77,900 | $76,100 |
Seller's Agent in 2025
Roseanne Scacca
Dan Combs Real Estate
(860) 214-0236
79 Total Sales
P
Buyer's Agent in 2025
Patrick Mohan
Lindlau Realty, Inc.
(860) 202-9016
7 Total Sales
Source: SmartMLS
MLS Number: 24121458
APN: WETH-000185-000000-000017
Disclaimer: Certain information contained herein is derived from information provided by parties other than Homes.com. All information provided is deemed reliable, but is not guaranteed to be accurate and should be independently verified.
IDX information is provided exclusively for personal, non-commercial use, and may not be used for any purpose other than to identify prospective properties consumers may be interested in purchasing. Information is deemed reliable but not guaranteed.
Ask me questions while you tour the home.