
Jack Yao
Realmart Realty, LLC
(732) 838-6992
1,397 Total Sales
1 in Owego
$250,000 Price

Estimated Value: $313,000 - $352,000
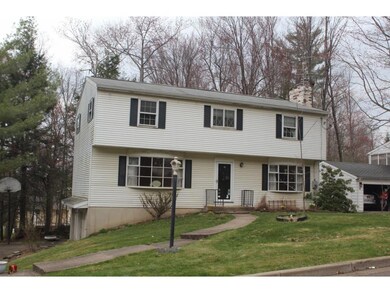
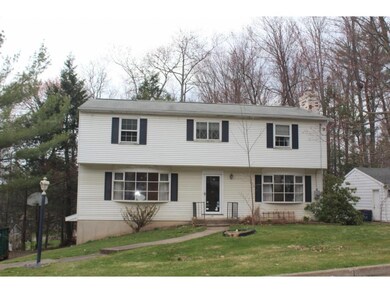
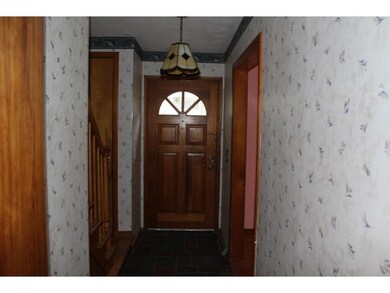
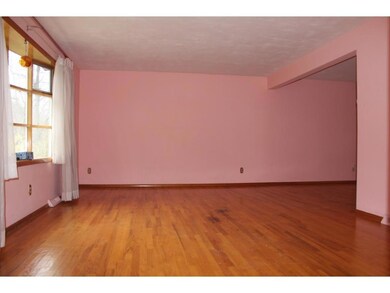
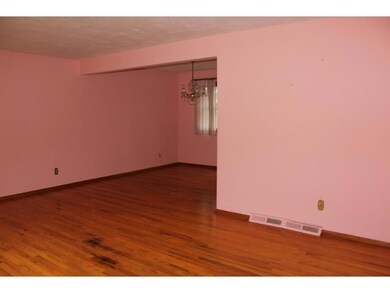
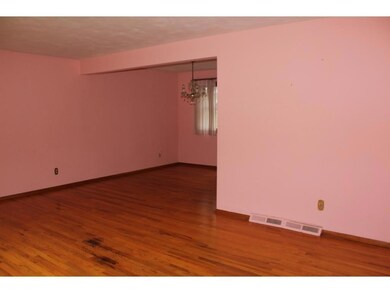
Upper Glann Rd in Tioga Terrace area. Well built, one owner home needs some updating but a great price to get into a 4 bedroom, 2.5 bath 2 story home. Newer roof, newer hot air heating system. Hardwood floors throughout, oversized 2car garage, nice deck, Vestal Schools. This wont last at this price
We collect this data history from publicly available records. To have your information removed, we recommend requesting removal directly through your county’s website.
Jack Yao
Realmart Realty, LLC
(732) 838-6992
1,397 Total Sales
1 in Owego
$250,000 Price
Heather Perko
Warren Real Estate - Watkins Glen
(607) 275-5806
58 Total Sales
2 in Owego
$320K - $325K Price Range
Jimmy Jones
CENTURY 21 NORTH EAST
(607) 608-3311
104 Total Sales
8 in Owego
$115K - $525K Price Range
Linda Giammarino
CENTURY 21 NORTH EAST
(607) 203-9078
93 Total Sales
11 in Owego
$89K - $367K Price Range
R. Karl Zandt
EXIT REALTY FRONT AND CENTER
(607) 304-3963
163 Total Sales
3 in Owego
$165K - $265K Price Range
Donna Standish
Yaman Real Estate
(607) 662-7890
83 Total Sales
1 in Owego
$255,000 Price
We collect this data history from publicly available records. To have your information removed, we recommend requesting removal directly through your county’s website.
| Date | Buyer | Sale Price | Title Company |
|---|---|---|---|
| $114,000 | Frederick R. Xlander | ||
| Mydosh Frank E | -- | Martin J Kane |
We collect this data history from publicly available records. To have your information removed, we recommend requesting removal directly through your county’s website.
| Date | Status | Borrower | Loan Amount |
|---|---|---|---|
| Open | $90,000 |
We collect this data history from publicly available records. To have your information removed, we recommend requesting removal directly through your county’s website.
| Date | Event | Price | List to Sale | Price per Sq Ft |
|---|---|---|---|---|
| 05/31/2017 05/31/17 | Sold | $114,000 | 0.0% | $52 / Sq Ft |
| 04/26/2017 04/26/17 | Pending | -- | -- | -- |
| 04/18/2017 04/18/17 | For Sale | $114,000 | -- | $52 / Sq Ft |
We collect this data history from publicly available records. To have your information removed, we recommend requesting removal directly through your county’s website.
| Year | Tax Paid | Tax Assessment Tax Assessment Total Assessment is a certain percentage of the fair market value that is determined by local assessors to be the total taxable value of land and additions on the property. | Land | Improvement |
|---|---|---|---|---|
| 2025 | $7,459 | $133,000 | $14,300 | $118,700 |
| 2024 | $7,458 | $133,000 | $14,300 | $118,700 |
| 2023 | $77 | $133,000 | $14,300 | $118,700 |
| 2022 | $7,365 | $133,000 | $14,300 | $118,700 |
| 2021 | $7,067 | $133,000 | $14,300 | $118,700 |
| 2020 | $7,206 | $133,000 | $14,300 | $118,700 |
| 2019 | $2,679 | $133,000 | $14,300 | $118,700 |
| 2018 | $6,717 | $133,000 | $14,300 | $118,700 |
| 2017 | $5,963 | $133,000 | $14,300 | $118,700 |
| 2016 | $8,757 | $133,000 | $14,300 | $118,700 |
| 2015 | -- | $133,000 | $14,300 | $118,700 |
| 2014 | -- | $133,000 | $14,300 | $118,700 |
Source: Greater Binghamton Association of REALTORS®
MLS Number: 209499
APN: 493089-154-013-0002-044-000-0000
Ask me questions while you tour the home.