NOT LISTED FOR SALE

99 Hideaway Drive Unit 16 Unit 16 Berlin, VT 05602

Orange Area
3 Beds
2.5 Baths
1,750 Sq Ft
2013 Built

Sale Details

Date Sold: March 20, 2015

Last sale price $220,000 $126 Per Sq Ft

879 Days on Market

Highlights

  • Built in 2013 | Newly Remodeled
  • Deck
  • Main Floor Bedroom
  • Primary Bedroom Suite
  • Secluded Lot
  • Den

About This Home

As of March 2015

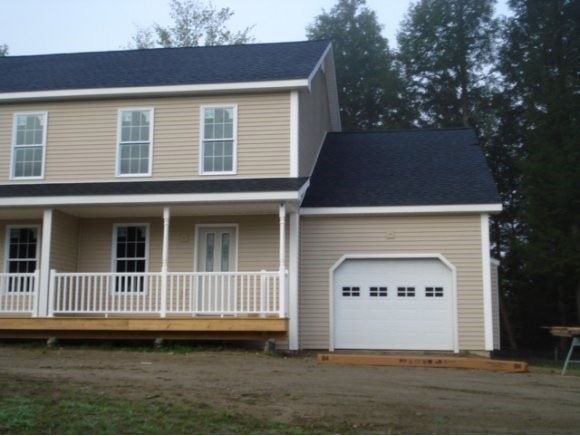
Right End Unit. Like New! Beautiful Condo in small development. One floor living possible with Kitchen/Laundry/Living and bed with bath on main floor. Townhouse unit with 4 bedrooms, 3.5 baths, 1 car garage and full basement with second bulkhead access. Spacious, usable basements! Broker Interest. Still taxed with other property owned in the project by the developer and not broken out. Pictures are from Model which is a reverse plan.

Last Agent to Sell the Property

Jim Fecteau

Fecteau Real Estate License #081.0004476 Listed on: 10/12/2012

Last Buyer's Agent

Jim Fecteau

Fecteau Real Estate License #081.0004476 Listed on: 10/12/2012

Create a Home Valuation Report for This Property
The Home Valuation Report is an in-depth analysis detailing your home's value as well as a comparison with similar homes in the area

Townhouse Details

Home Type

  • Townhome

Est. Annual Taxes

  • $775

Year Built

  • Built in 2013 | Newly Remodeled

Parking

  • 1 Car Attached Garage
  • Automatic Garage Door Opener

Home Design

  • Concrete Foundation
  • Wood Frame Construction
  • Shingle Roof
  • Vinyl Siding

Interior Spaces

  • Property has 2 Levels
  • Ceiling Fan
  • Window Screens
  • Family Room
  • Dining Room
  • Open Floorplan
  • Den
  • Laundry on main level

Kitchen

  • Electric Range
  • Dishwasher
  • Disposal

Flooring

  • Carpet
  • Vinyl

Bedrooms and Bathrooms

  • 3 Bedrooms
  • Main Floor Bedroom
  • Primary Bedroom Suite
  • En-Suite Bathroom

Unfinished Basement

  • Basement Fills Entire Space Under The House
  • Walk-Up Access

Accessible Home Design

  • Accessible Full Bathroom
  • Accessible Washer and Dryer

Outdoor Features

  • Deck
  • Covered Patio or Porch

Schools

  • Berlin Elementary School
  • U-32 Middle School

Utilities

  • Baseboard Heating
  • Hot Water Heating System
  • Heating System Uses Propane
  • Bottled Gas Water Heater
  • Cable TV Available

Community Details

  • Hideaway Condos
  • Maintained Community

Listing and Financial Details

  • Tax Lot 64
  • Assessor Parcel Number 1

Townhouse Details

Home Type

Townhome

Est. Annual Taxes

$775

Year Built

Built in 2013 | Newly Remodeled

Parking

1

Listing Details

  • Directions: From route 302 (at CVS Pharmacy), Partridge Road approx 1 mile to top of hill. Hideaway Condos at cul de sac, building will be third on left.
  • Resort: No
  • Seasonal: No
  • Property Type: Residential
  • Year Built: 2013
  • Architectural Style: Townhouse
  • ResoLotFeatures: Secluded
  • Road Frontage Type: Paved, Private Road
  • PropertySubType: Condominium
  • MLS Status: (20) Closed - Closed
  • Above Grade Finished Sq Ft: 1750.0
  • Reso Accessibility Features: 1st Floor Bedroom, 1st Floor Full Bathroom, Accessible Washer/Dryer
  • Reso Interior Features: Ceiling Fan(s), Kitchen/Dining, Living/Dining, Master BR w/ BA, Laundry - 1st Floor
  • Unit Levels: Two
  • ResoPropertyCondition: New Construction
  • Condo_Name: Hideaway
  • Flood_Zone: No
  • Foreclosed_Or_Bank_Owned_Or_REO: No
  • Mobile_Home: No
  • Room_1_Type: Kitchen
  • Room_10_Type: Bedroom
  • Room_2_Type: Dining Room
  • Room_4_Type: Family Room
  • Room_5_Type: Office/Study
  • Room_7_Type: Primary Bedroom
  • Room_8_Type: Bedroom
  • Room_9_Type: Bedroom
  • SqFt_Apx_Total_Finished: 1750
  • SqFt_Apx_Unfn_Below_Grade: 800
  • Timeshare_Or_Fract_Ownrshp: No
  • Basement_Access_Type: Walk-up
  • Special Features: None
  • Property Sub Type: Townhouses

Interior Features

  • Appliances: Dishwasher, Disposal, Electric Range, Refrigerator, Water Heater-Gas-LP/Bttle
  • Total Bedrooms: 3
  • Flooring: Carpet, Vinyl
  • Basement: Bulkhead, Full, Other, Unfinished
  • Basement YN: Yes
  • Full Bathrooms: 2
  • Half Bathrooms: 1

Exterior Features

  • Driveway: Paved
  • Exterior Features: Deck, Porch - Covered, Window Screens
  • Roof: Shingle - Other
  • Construction Type: Wood Frame, Vinyl
  • Foundation Details: Concrete

Garage/Parking

  • Garage Spaces: 1.0
  • Attached Garage: Yes
  • Parking Features: Auto Open, Attached

Utilities

  • Electric: Circuit Breakers
  • Sewer: Public Sewer
  • Heating: Propane, Baseboard, Hot Water
  • Utilities: Cable
  • Water Source: Public

Condo/Co-op/Association

  • Fee: 125
  • Association Amenities: Maintenance

Fee Information

  • PAD Fee Frequency: Monthly

Schools

  • Elementary School: Berlin Elementary School
  • Middle Or Junior School: U-32

Lot Info

  • Surveyed: Yes
  • Zoning: Res

Rental Info

  • Rented: No

Tax Info

  • Tax Year: 2013
  • Tax Annual Amount: 774.6
  • Tax Lot: 64
  • Tax Map Number: 1

Home Values in the Area

Source: Public Records

Average Home Value in this Area


Source: Public Records

Agents Specializing in Berlin, VT

See All Agents

Property History

We collect this data history from publicly available records. To have your information removed, we recommend requesting removal directly through your county’s website.

Date Event Price List to Sale Price per Sq Ft
03/20/2015 03/20/15 Sold $220,000 -8.3% $126 / Sq Ft
03/10/2015 03/10/15 Pending -- -- --
10/12/2012 10/12/12 For Sale $239,800 -- $137 / Sq Ft
Source: PrimeMLS

Agents Affiliated with this Home

  • Section Image
See All Agents

Map

Source: PrimeMLS

MLS Number: 4191713

PrimeMLS
Your Personal Tour Guide

Ask me questions while you tour the home.