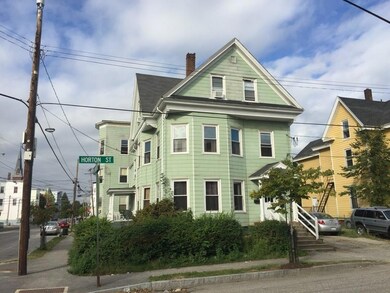
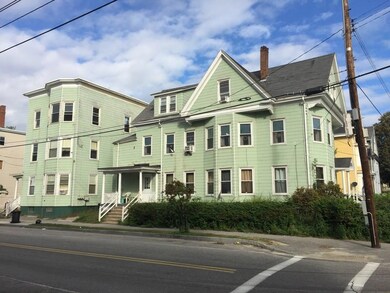
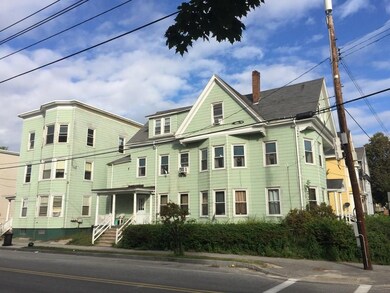
NOT LISTED FOR SALE
-- Bed
6 Baths
6,468 Sq Ft
4,792 Sq Ft Lot

Sale Details

Date Sold: January 25, 2019

Last sale price $108,500 $17 Per Sq Ft

78 Days on Market

Highlights

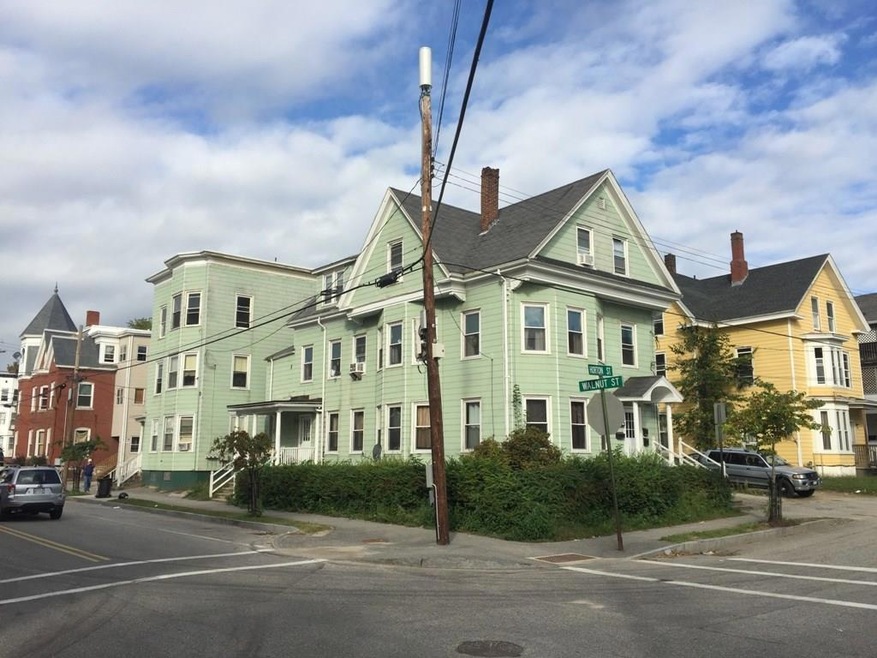
  • Additional Residence on Property
  • Wood Flooring
  • No HOA
  • Property is near public transit and shops
  • Main Floor Bedroom
  • 3-minute walk to Kennedy Park

About This Home

As of January 2019

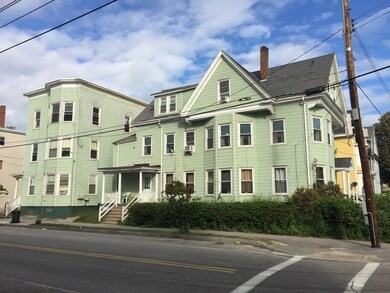
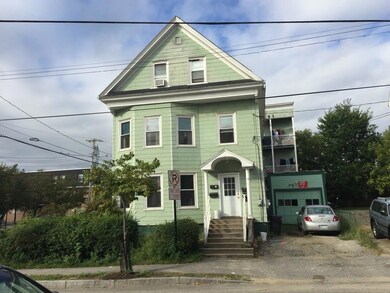
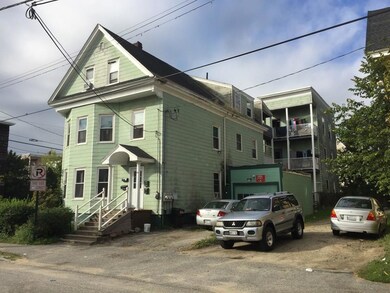
Great investment property. 2 Buildings-54 Walnut & 99 Horton, 3 Units each with 1 car garage close to all the conveniences. Hospitals, shopping and public transportation.

Last Agent to Sell the Property

Cindy Dan

Bean Group Listed on: 09/13/2018

Last Buyer's Agent

Melissa Oldakowski

Keller Williams Realty

Property Details

Home Type

  • Multi-Family

Year Built

  • Built in 1921

Lot Details

  • 4,792 Sq Ft Lot
  • Property fronts a freeway
  • Level Lot
  • Open Lot

Parking

  • 1 Car Detached Garage
  • Driveway

Home Design

  • Flat Roof Shape
  • Wood Frame Construction
  • Asbestos Siding
  • Asbestos

Interior Spaces

  • 6,468 Sq Ft Home
  • 3-Story Property

Flooring

  • Wood
  • Carpet
  • Vinyl

Bedrooms and Bathrooms

  • Main Floor Bedroom
  • 6 Full Bathrooms
  • Shower

Unfinished Basement

  • Basement Fills Entire Space Under The House
  • Interior Basement Entry

Location

  • Property is near public transit and shops
  • City Lot

Utilities

  • No Cooling
  • Forced Air Heating System
  • Heating System Uses Natural Gas
  • Baseboard Heating
  • Hot Water Heating System
  • Electric Water Heater
  • Internet Available

Additional Features

  • Porch
  • Additional Residence on Property

Listing and Financial Details

  • Tax Lot 405
  • Assessor Parcel Number LEWI-000195-000000-000405

Community Details

Overview

  • No Home Owners Association
  • 6 Units

Building Details

  • Operating Expense $20,048
  • Gross Income $47,316

Property Details

Home Type

Multi-Family

Year Built

Built in 1921

Lot Details

4,792 Sq Ft Lot

Parking

1

Listing Details

  • Prop. Type: Residential Income
  • Lot Size Acres: 0.11
  • Road Surface Type: Paved
  • MLS Status: Closed
  • Directions: From Main St onto Canal St, left onto Pine St, .3mi Right on Horton, property on the right at corner of Walnut St.
  • Above Grade Finished Sq Ft: 6468.0
  • Architectural Style: Multi-Level
  • Garage Yn: Yes
  • Year Built: 1921
  • Location Information:Leased Land: No
  • Contract Information:List PriceSqFt: 18.94
  • Property Information:Seasonal: No
  • Property Information:Lot Size Acres -: 0.11
  • Property Information:Total Baths: 6.0
  • Property Information:SqFt Finished Above Grade: 6468.0
  • Property Information:Garage: Yes
  • Site:Level: Yes
  • Site:Open: Yes
  • Water Info:Water Frontage2: No
  • Water Info:Water View2: No
  • Construction:Wood Frame: Yes
  • Heat System:Baseboard: Yes
  • Heat System:Forced Air: Yes
  • Heat System:Hot Water: Yes
  • Cooling:None3: Yes
  • Floors:Carpet: Yes
  • Floors:Vinyl: Yes
  • Floors:Wood3: Yes
  • Electric:Circuit Breakers: Yes
  • Sewer:Public Sewer: Yes
  • Water:Public3: Yes
  • Driveway:Paved2: Yes
  • Basement Entry:Interior: Yes
  • Property Information:Garage Spaces: 1.0
  • Gas:Natural - On Site: Yes
  • Water Heater:Electric2: Yes
  • Amenities:Shower: Yes
  • Vehicle Storage:Detached: Yes
  • Basement:Unfinished: Yes
  • Heat Fuel:Gas Natural: Yes
  • Property Information:Number of Units: 6
  • Income Expenses Gross Income: 47316.0
  • Income Expenses Operating Expenses: 20048.0
  • Style:Multi-Level: Yes
  • Equipment:Internet Access Available: Yes
  • Property Information:Deed Restrictions: Unknown
  • Property Information:Bank Owned REO: No
  • Water Heater:Tank: Yes
  • Exterior:Asbestos: Yes
  • Transportation:Public Transport Access: Yes
  • Electric:Fuses: Yes
  • Roof:Flat: Yes
  • Building Info:_pound_ Floors3: 3
  • Property Information 2 Detached Houses on 1 Lot: Yes
  • Special Features: None
  • Property Sub Type: MultiFamily

Interior Features

  • Has Basement: Full, Interior Entry, Unfinished
  • Full Bathrooms: 6
  • Fireplace: No
  • Flooring: Wood, Vinyl, Carpet
  • Interior Amenities: 1st Floor Bedroom, Shower
  • Stories: 3
  • Full Basement: Yes

Exterior Features

  • Lot Features: Level, Open Lot, Sidewalks, Intown, Near Shopping, Near Turnpike/Interstate, Neighborhood, Near Public Transit
  • Waterfront: No
  • Construction Type: Asbestos, Wood Frame
  • Patio And Porch Features: Porch
  • Roof: Flat
  • Patio and Porch Features:Porch: Yes

Garage/Parking

  • Attached Garage: No
  • Garage Spaces: 1.0
  • Parking Features: 1 - 4 Spaces, Paved, Detached

Utilities

  • Cooling: None
  • Cooling Y N: No
  • Heating: Hot Water, Forced Air, Baseboard
  • Heating Yn: Yes
  • Electric: Fuses, Circuit Breakers
  • Sewer: Public Sewer
  • Utilities: Utilities On
  • Water Source: Public

Condo/Co-op/Association

  • Association: No

Lot Info

  • Land Lease: No
  • Lot Size Sq Ft: 4791.6
  • Parcel #: LEWI-000195-000000-000405
  • Zoning: Unknown

Multi Family

  • Number Of Units Total: 6
  • Annual Gross Income: 47316.0
  • Annual Operating Expense: 20048.0

Tax Info

  • Tax Annual Amount: 3659.0
  • Tax Lot: 405
  • Tax Year: 17
Create a Home Valuation Report for This Property
The Home Valuation Report is an in-depth analysis detailing your home's value as well as a comparison with similar homes in the area

Home Values in the Area

Source: Public Records

Average Home Value in this Area


Source: Public Records

Property History

We collect this data history from publicly available records. To have your information removed, we recommend requesting removal directly through your county’s website.

Date Event Price List to Sale Price per Sq Ft Prior Sale
01/25/2019 01/25/19 Sold $108,500 -22.5% $17 / Sq Ft
12/01/2018 12/01/18 Pending -- -- --
09/13/2018 09/13/18 For Sale $140,000 +27.3% $22 / Sq Ft
05/03/2016 05/03/16 Sold $110,000 -18.5% $17 / Sq Ft View Prior Sale
03/04/2016 03/04/16 Pending -- -- --
12/11/2014 12/11/14 For Sale $135,000 -- $21 / Sq Ft
Source: Maine Listings

Tax History

We collect this data history from publicly available records. To have your information removed, we recommend requesting removal directly through your county’s website.

Year Tax Paid Tax Assessment Tax Assessment Total Assessment is a certain percentage of the fair market value that is determined by local assessors to be the total taxable value of land and additions on the property. Land Improvement
2025 $4,281 $130,600 $17,040 $113,560
2024 $4,149 $130,600 $17,040 $113,560
2023 $3,918 $130,600 $17,040 $113,560
2022 $3,722 $130,600 $17,040 $113,560
2021 $3,691 $130,600 $17,040 $113,560
2020 $3,743 $130,560 $17,040 $113,520
2019 $3,774 $130,560 $17,040 $113,520
2018 $3,743 $130,560 $17,040 $113,520
2017 $3,658 $130,560 $17,040 $113,520
2016 $3,596 $130,560 $17,040 $113,520
2015 $4,437 $162,120 $17,040 $145,080
2014 $4,311 $162,120 $17,040 $145,080
2013 $4,286 $162,120 $17,040 $145,080
Source: Public Records

Agents Affiliated with this Home

  • Section Image
  • Section Image
  • Section Image
See All Agents

Map

Source: Maine Listings

MLS Number: 1370053

Maine Listings
Your Personal Tour Guide

Ask me questions while you tour the home.