
Yassien Youssef
Compass
(617) 397-5894
12 Total Sales
2 in Riverside
$1.9M - $2M Price Range
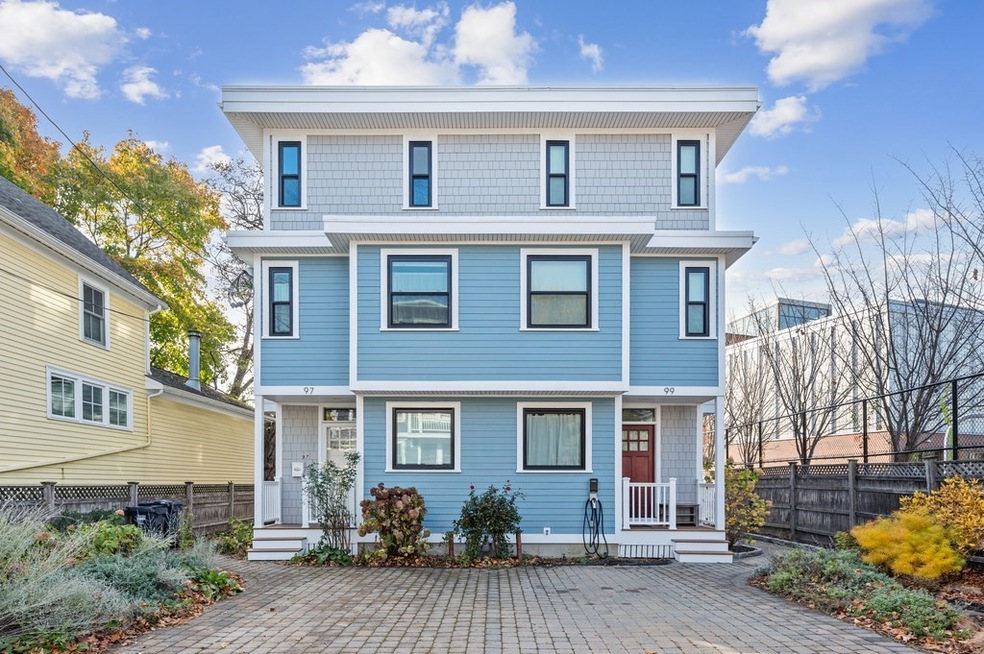


Stunning 2013 townhouse, ideally located just steps from Harvard Square in the desirable Riverside neighborhood. This move-in ready home in mint condition features an open-concept main level with a spacious living room, charming dining area with a picture window, and a well-appointed kitchen with ample cabinetry and stainless steel appliances. The second floor offers two generous bedrooms, with a full bath conveniently located between them. The expansive top-floor primary suite includes a sitting area, private balcony, and a luxurious bath with a steam shower and soaking tub. The flexible lower level is perfect for a family room, home office, or guest suite, and includes a full bath and laundry area. Enjoy direct access from the kitchen to a private back patio with a shed, ideal for bike storage. Convenient parking for one car out front with an installed car charger. Just steps from Harvard Square and Harvard University — city living at its best.
Yassien Youssef
Compass
(617) 397-5894
12 Total Sales
2 in Riverside
$1.9M - $2M Price Range
William Luther
Channing Real Estate
(857) 971-6745
18 Total Sales
1 in Riverside
$1,300,000 Price
Minka vanBeuzekom
Coldwell Banker Realty - Cambridge
(617) 657-2667
54 Total Sales
2 in Riverside
$930K - $1.5M Price Range
The Annette Given Team
The Charles Realty
(339) 666-4063
58 Total Sales
1 in Riverside
$970,000 Price
Wenjun Cao
Engel & Volkers Boston
(781) 488-6994
26 Total Sales
3 in Riverside
$963K - $2.6M Price Range
ZhiChao Chen
SPACE CY REALTY LIMITED
(855) 528-1854
143 Total Sales
2 in Riverside
$2,170,000 Price Range
We collect this data history from publicly available records. To have your information removed, we recommend requesting removal directly through your county’s website.
| Date | Event | Price | List to Sale | Price per Sq Ft |
|---|---|---|---|---|
| 04/25/2025 04/25/25 | Sold | $1,980,000 | +5.4% | $975 / Sq Ft |
| 03/11/2025 03/11/25 | Pending | -- | -- | -- |
| 03/06/2025 03/06/25 | For Sale | $1,878,000 | -- | $925 / Sq Ft |
Seller's Agent in 2025
Maggie Dee + Charles Cherney Team
Compass
(617) 733-8937
6 in this area
96 Total Sales
Buyer's Agent in 2025
Gabrielle Russo
Coldwell Banker Realty - Boston
(978) 475-1400
1 in this area
90 Total Sales
Source: MLS Property Information Network (MLS PIN)
MLS Number: 73342214
Disclaimer: Certain information contained herein is derived from information provided by parties other than Homes.com. All information provided is deemed reliable, but is not guaranteed to be accurate and should be independently verified.
The property listing data and information, or the Images, set forth herein were provided to MLS Property Information Network, Inc. from third party sources, including sellers, lessors and public records, and were compiled by MLS Property Information Network, Inc. The property listing data and information, and the Images, are for the personal, non-commercial use of consumers having a good faith interest in purchasing or leasing listed properties of the type displayed to them and may not be used for any purpose other than to identify prospective properties which such consumers may have a good faith interest in purchasing or leasing. MLS Property Information Network, Inc. and its subscribers disclaim any and all representations and warranties as to the accuracy of the property listing data and information, or as to the accuracy of any of the Images, set forth herein.
Ask me questions while you tour the home.