
Richard Baxter
Keller Williams Realty
(845) 403-1336
415 Total Sales
20 in Maybrook
$145K - $434K Price Range
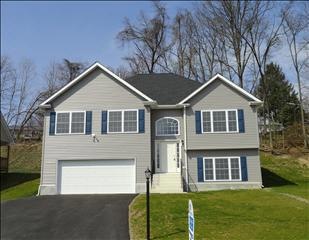
$3,000 TO BUYER AT CLOSING IF CONTRACTS ARE SIGNED BEFORE JULY 4, 2012. IMMEDIATE OCCUPANCY. OPEN FLOOR PLAN INCLUDES KITCHEN W/ CENTER ISLAND, MERRILAT CABINETRY & GE APPLIANCES. HDWD FLOORING ON ENTIRE 1ST FLOOR. SPACIOUS LR & DR W/ VOLUME CEILINGS. MBR SUITE W/ 2 CLOSETS & PRIVATE BATHROOM. CENTRAL AIR CONDITIONING, BLACK TOP DRIVEWAY & COVERED BACK PORCH ALL INCLUDED. LOCATED IN A COMMUNITY OF 17 HOMESITES W/ VALLEY CENTRAL SCHOOLS.,FLOORING:Ceramic Tile,Wood,Level 1 Desc:FYR, LR, DR, KIT, MBR SUITE W/ BATH, BR'S 2 & 3, HALL BATH,Below Grnd Sq Feet:700,FOUNDATION:Concrete,AboveGrade:2078,ExteriorFeatures:Landscaped,Basement:Garage Access,OTHERROOMS:Family Room,Laundry/Util. Room,Foyer,ROOF:Asphalt Shingles,Heating:Gas,Zoned
Last Agent to Sell the Property
BHHS Hudson Valley Properties License #10301201997 Listed on: 03/16/2012
Last Buyer's Agent
John Schweitzer
Furumoto Realty of Harrison
Richard Baxter
Keller Williams Realty
(845) 403-1336
415 Total Sales
20 in Maybrook
$145K - $434K Price Range
Lynelle Alessi
KW Hudson Valley United
(845) 479-6488
120 Total Sales
1 in Maybrook
$325,000 Price
Annmarie Kovacs
Howard Hanna Rand Realty
(551) 278-8930
69 Total Sales
1 in Maybrook
$265,000 Price
Carole McCann
HUDSON HERITAGE REALTY INC
(845) 475-0792
39 Total Sales
1 in Maybrook
$230,000 Price
Brenda Otero
HomeSmart Homes & Estates
(855) 709-2992
101 Total Sales
3 in Maybrook
$277K - $431K Price Range
Inna Sobel
ATELIER PROPERTIES LLC
(347) 694-4213
24 Total Sales
1 in Maybrook
$239,900 Price
We collect this data history from publicly available records. To have your information removed, we recommend requesting removal directly through your county’s website.
| Date | Event | Price | List to Sale | Price per Sq Ft |
|---|---|---|---|---|
| 09/21/2012 09/21/12 | Sold | $240,000 | -7.7% | $115 / Sq Ft |
| 08/27/2012 08/27/12 | Pending | -- | -- | -- |
| 03/16/2012 03/16/12 | For Sale | $259,900 | -- | $125 / Sq Ft |
Seller's Agent in 2012
TINA TOWNSEND
BHHS Hudson Valley Properties
(914) 456-4097
124 Total Sales
JS
Buyer's Agent in 2012
John Schweitzer
Furumoto Realty of Harrison
Source: OneKey® MLS
MLS Number: M305441
Disclaimer: Certain information contained herein is derived from information provided by parties other than Homes.com. All information provided is deemed reliable, but is not guaranteed to be accurate and should be independently verified.
The data relating to real estate for sale or lease on this web site comes in part from OneKey® MLS. Real estate listings held by brokerage firms other than Ten-X are marked with the OneKey® MLS logo or an abbreviated logo and detailed information about them includes the name of the listing broker.
Based on information submitted to the MLS GRID. All data is obtained from various sources and may not have been verified by broker or MLS GRID. Supplied Open House Information is subject to change without notice. All information should be independently reviewed and verified for accuracy. Properties may or may not be listed by the office/agent presenting the information. Some IDX listings have been excluded from this website. IDX information is provided exclusively for personal, non-commercial use, and may not be used for any purpose other than to identify prospective properties consumers may be interested in purchasing.
Information is deemed reliable but not guaranteed.
Copyright 2026 OneKey® MLS. All rights reserved.
Based on information submitted to the MLS GRID
Listings courtesy of OneKey® MLS as distributed by MLS GRID
Ask me questions while you tour the home.