NOT LISTED FOR SALE

Estimated Value: $412,000 - $558,761

3 Beds
3 Baths
1,944 Sq Ft
$255/Sq Ft Est. Value

Sale Details

Date Sold: November 9, 2023

Last sale price $529,900 $273 Per Sq Ft

Est. 7% decrease in value since last sale

Current estimated payment $3,338 / mo

53 Days on Market

Highlights

  • Parking available for a boat
  • 0.69 Acre Lot
  • Roman Tub
  • Pool
  • Vaulted Ceiling
  • 3-minute walk to North Sebastian Conservation Area

About This Home

As of November 2023

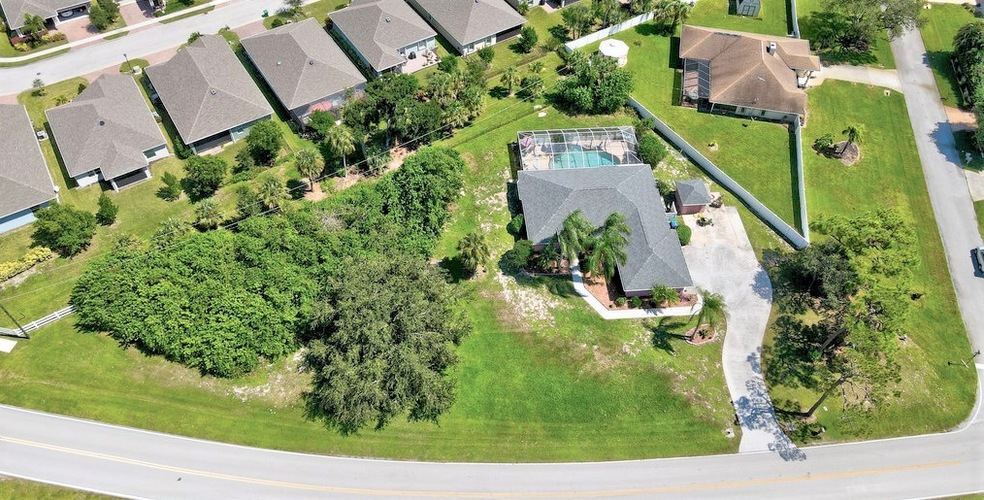
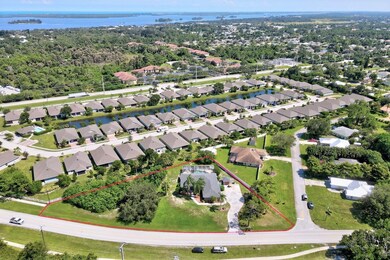
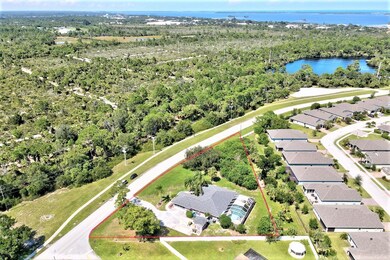
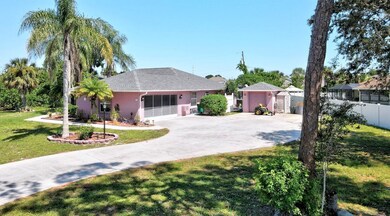
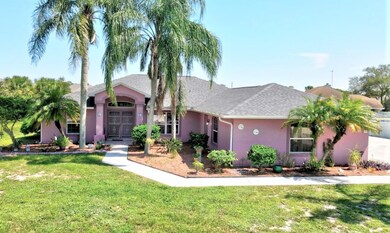
This 1944 sqft custom pool home on .69 acres with boat/RV pad is in the heart of Sebastian. Only 2 minutes from intracoastal access at the municipal boat ramp. 3 bedrooms, 3 bathrooms, plus formal dining, living & breakfast nook. Triple sliders fully open to pool. 3rd bed/bath has pool access with in-law potential. 2021 roof & new pool pump. 2 year water heater & front-loading washer/dryer. Generator hookup in oversized 25'x23' garage. Solid shed. RV 30A hookup plus water. A sidewalk stroll less than a mile to US1 shops & riverfront restaurants. This slice of paradise can be yours. Act fast!

Last Agent to Sell the Property

Chris Junker

RE/MAX Crown Realty Brokerage Phone: 772-589-3054 License #3298112 Listed on: 09/16/2023

RE/MAX Crown Realty

Last Buyer's Agent

Tim Serratt

Compass Florida LLC License #3572352

Compass Florida LLC

Home Details

Home Type

  • Single Family

Est. Annual Taxes

  • $1,931

Year Built

  • Built in 1998

Lot Details

  • 30,056 Sq Ft Lot
  • Northwest Facing Home
  • Few Trees

Parking

  • 2 Car Garage
  • Garage Door Opener
  • Driveway
  • Parking available for a boat
  • RV Access or Parking

Home Design

  • Shingle Roof

Interior Spaces

  • 1,944 Sq Ft Home
  • 1-Story Property
  • Vaulted Ceiling
  • French Doors
  • Pool Views
  • Fire and Smoke Detector

Kitchen

  • Built-In Oven
  • Cooktop
  • Microwave
  • Dishwasher
  • Disposal

Flooring

  • Carpet
  • Laminate
  • Tile

Bedrooms and Bathrooms

  • 3 Bedrooms
  • Split Bedroom Floorplan
  • Walk-In Closet
  • 3 Full Bathrooms
  • Roman Tub
  • Bathtub

Laundry

  • Laundry Room
  • Dryer
  • Washer
  • Laundry Tub

Pool

  • Heated Pool
  • Screen Enclosure

Outdoor Features

  • Screened Patio
  • Shed
  • Rain Gutters

Utilities

  • Central Heating and Cooling System
  • Electric Water Heater
  • Septic Tank

Community Details

  • J & W Sub Subdivision

Listing and Financial Details

  • Tax Lot 1
  • Assessor Parcel Number 31380100004000000001.0

Home Details

Home Type

Single Family

Est. Annual Taxes

$1,931

Year Built

Built in 1998

Lot Details

0.69 Acres

Parking

2

Listing Details

  • Property Sub Type: Detached
  • Prop. Type: Residential
  • Lot Size Acres: 0.69
  • Lot Size: Irregular
  • Road Surface Type: Paved
  • Ownership: Single Family/Other
  • Subdivision Name: J & W Sub
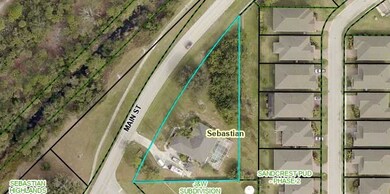
  • Directions: From US1 in Sebastian, head west on Main St. Pass the Post Office and Powerline Rd. Property driveway is the next left.
  • Architectural Style: One Story
  • Garage Yn: Yes
  • Unit Levels: One
  • New Construction: No
  • Property Attached Yn: No
  • Building Stories: 1
  • Year Built: 1998
  • ResoBuildingAreaSource: Appraiser
  • Property Sub Type Additional: Detached
  • Attribution Contact: 772-589-3054
  • Special Features: VirtualTour
  • Stories: 1

Interior Features

  • Furnished: Unfurnished
  • Appliances: Built-In Oven, Cooktop, Dryer, Dishwasher, Electric Water Heater, Disposal, Microwave, Refrigerator, Washer
  • Full Bathrooms: 3
  • Total Bedrooms: 3
  • Door Features: French Doors
  • Fireplace: No
  • Flooring: Carpet, Laminate, Tile
  • Interior Amenities: Bathtub, Garden Tub/Roman Tub, High Ceilings, Pantry, Split Bedrooms, Vaulted Ceiling(s), Walk-In Closet(s), French Door(s)/Atrium Door(s)
  • Living Area: 1944.0
  • Stories: 1
  • ResoLivingAreaSource: Appraiser

Exterior Features

  • Lot Features: 1/2 to 1 Acre Lot, Few Trees
  • Pool Features: Electric Heat, Heated, Pool, Private, Screen Enclosure
  • Pool Private: Yes
  • View: Pool
  • View: Yes
  • Waterfront Features: None
  • Waterfront: No
  • Construction Type: Block, Concrete
  • Direction Faces: Northwest
  • Exterior Features: Rain Gutters, Shed
  • Other Structures: Shed(s)
  • Patio And Porch Features: Patio, Screened
  • Roof: Shingle

Garage/Parking

  • Garage Spaces: 2.0
  • Parking Features: Boat, Driveway, Garage, Garage Door Opener, RV Access/Parking

Utilities

  • Laundry Features: Laundry Room, Laundry Tub, In Unit
  • Security: Smoke Detector(s)
  • Cooling: Central Air, Electric
  • Cooling Y N: Yes
  • Heating: Central, Electric
  • Heating Yn: Yes
  • Sewer: Septic Tank
  • Water Source: Public

Condo/Co-op/Association

  • Community Features: None, Gutter(s)
  • Association Name: none
  • Pets Allowed: Yes

Schools

  • Junior High Dist: Indian River County Schools

Lot Info

  • Parcel #: 31380100004000000001.0
  • Zoning Description: Residential
  • ResoLotSizeUnits: Acres

Tax Info

  • Tax Annual Amount: 1931.0
  • Tax Lot: 1
  • Tax Year: 2022

Ownership History

We collect this data history from publicly available records. To have your information removed, we recommend requesting removal directly through your county’s website.

Date Name Owned For Owner Type

Purchase Details

Listed on
Sep 16, 2023
Closed on
Nov 9, 2023
Sold by
Bought by
Seller's Agent
Chris Junker
RE/MAX Crown Realty
Buyer's Agent
Tim Serratt
Compass Florida LLC
List Price
$549,900
Sold Price
$529,900
Premium/Discount to List
-$20,000
-3.64%
Views
207
Current Estimated Value
$495,440

Home Financials for this Owner

Home Financials are based on the most recent Mortgage that was taken out on this home.
Estimated Appreciation
-$34,460
Avg. Annual Appreciation
-2.43%
Original Mortgage
$423,920
Outstanding Balance
$413,175
Interest Rate
7.49%
Mortgage Type
New Conventional
Estimated Equity
$82,265

Purchase Details

Closed on
Aug 30, 2023
Sold by
Bought by

Purchase Details

Closed on
Apr 26, 2023
Sold by
Bought by

Purchase Details

Closed on
Feb 16, 1996
Sold by
Bought by
Source: Public Records
Create a Home Valuation Report for This Property
The Home Valuation Report is an in-depth analysis detailing your home's value as well as a comparison with similar homes in the area

Home Values in the Area

Source: Public Records

Average Home Value in this Area


Source: Public Records

Purchase History

We collect this data history from publicly available records. To have your information removed, we recommend requesting removal directly through your county’s website.

Date Buyer Sale Price Title Company
$529,900 Professional Title
-- None Listed On Document
$13,500 --
Source: Public Records

Mortgage History

We collect this data history from publicly available records. To have your information removed, we recommend requesting removal directly through your county’s website.

Date Status Borrower Loan Amount
Open $423,920
Previous Owner $205,000
Previous Owner $22,000
Previous Owner $141,600
Source: Public Records

Property History

We collect this data history from publicly available records. To have your information removed, we recommend requesting removal directly through your county’s website.

Date Event Price List to Sale Price per Sq Ft
11/09/2023 11/09/23 Sold $529,900 0.0% $273 / Sq Ft
10/02/2023 10/02/23 Price Changed $529,900 -3.6% $273 / Sq Ft
09/16/2023 09/16/23 For Sale $549,900 -- $283 / Sq Ft
Source: REALTORS® Association of Indian River County

Tax History

We collect this data history from publicly available records. To have your information removed, we recommend requesting removal directly through your county’s website.

Year Tax Paid Tax Assessment Tax Assessment Total Assessment is a certain percentage of the fair market value that is determined by local assessors to be the total taxable value of land and additions on the property. Land Improvement
2025 $7,414 $457,025
2024 $2,069 $451,044 $76,500 $374,544
2023 $2,069 $157,638 $0 $0
2022 $2,051 $153,047 $0 $0
2021 $2,036 $148,589 $0 $0
2020 $2,031 $146,538 $0 $0
2019 $1,998 $143,243 $0 $0
2018 $2,000 $140,572 $0 $0
2017 $1,934 $137,681 $0 $0
2016 $1,935 $134,850 $0 $0
2015 $1,994 $133,920 $0 $0
2014 $1,935 $132,860 $0 $0
Source: Public Records

Agents Affiliated with this Home

  • Section Image
  • Section Image
See All Agents

Map

Source: REALTORS® Association of Indian River County

MLS Number: 271502

APN: 31-38-01-00004-0000-00001.0

Your Personal Tour Guide

Ask me questions while you tour the home.