
Seller's Agent in 2023
Emily Marchese
Marchese Real Estate LLC
(609) 241-5141
191 Total Sales
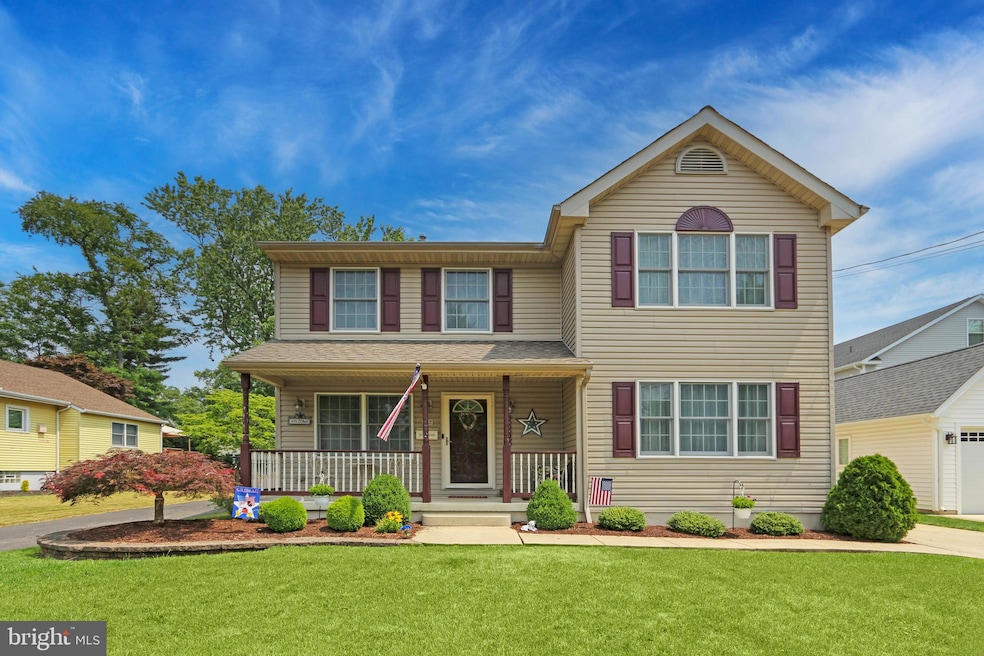
Estimated Value: $876,815
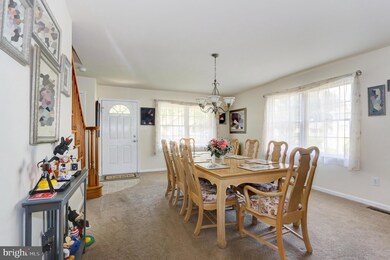
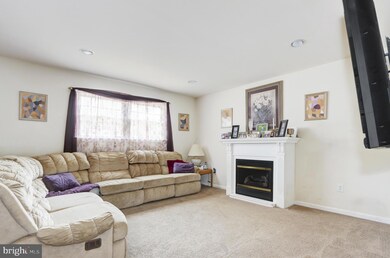
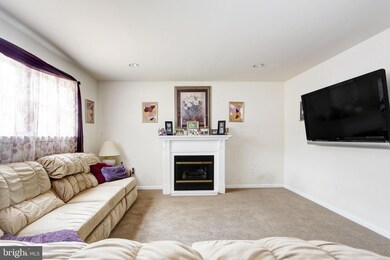
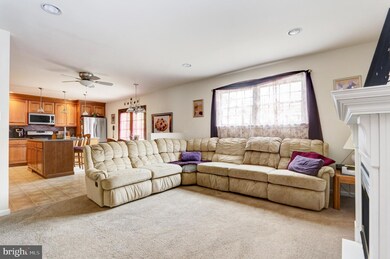
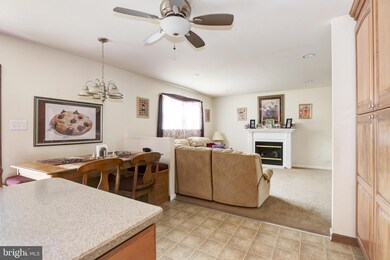
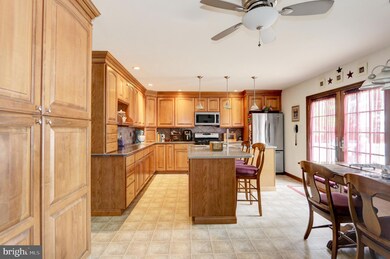
2005 Custom built home in sought after Westmost, Haddon Township being sold by Original Owners and has been meticulously maintained. Check out this 4 beds 2.5 bath colonial before it is too late! Bonus room on first floor with built in full wall cabinets and is currently being used as a den. It would also be the perfect playroom or office. 4ft wide staircases and Anderson windows/doors throughout the home. Open floor plan with a great flow from the family room to the kitchen. Also Features a walk-up attic, providing additional storage space or potential for expansion. Finished basement with access from two locations and boasts an Amazing Theatre, Craft and Exercise Room. Detached 4 car garage with Heating and Air. Ceiling fans and recessed lighting throughout the home. Sprinkler System. 2 Zone HVAC. Fenced property. Walk to Haddon Ave and surrounding parks.
Last Agent to Sell the Property
(609) 241-5141 info@marcheseteam.com Marchese Real Estate LLC Listed on: 06/15/2023
Last Buyer's Agent
(856) 388-2160 camilo.concepcion@compass.com Compass New Jersey, LLC - Haddon Township License #903552
We collect this data history from publicly available records. To have your information removed, we recommend requesting removal directly through your county’s website.
We collect this data history from publicly available records. To have your information removed, we recommend requesting removal directly through your county’s website.
| Date | Buyer | Sale Price | Title Company |
|---|---|---|---|
| $754,000 | Sjs Title | ||
| $45,000 | -- |
We collect this data history from publicly available records. To have your information removed, we recommend requesting removal directly through your county’s website.
| Date | Event | Price | List to Sale | Price per Sq Ft |
|---|---|---|---|---|
| 08/31/2023 08/31/23 | Sold | $754,000 | +0.5% | $242 / Sq Ft |
| 06/16/2023 06/16/23 | Pending | -- | -- | -- |
| 06/15/2023 06/15/23 | For Sale | $750,000 | -- | $241 / Sq Ft |
We collect this data history from publicly available records. To have your information removed, we recommend requesting removal directly through your county’s website.
| Year | Tax Paid | Tax Assessment Tax Assessment Total Assessment is a certain percentage of the fair market value that is determined by local assessors to be the total taxable value of land and additions on the property. | Land | Improvement |
|---|---|---|---|---|
| 2026 | $14,771 | $643,900 | $165,000 | $478,900 |
| 2025 | $14,771 | $643,900 | $165,000 | $478,900 |
| 2024 | $14,261 | $352,900 | $80,000 | $272,900 |
| 2023 | $14,261 | $352,900 | $80,000 | $272,900 |
| 2022 | $14,000 | $352,900 | $80,000 | $272,900 |
| 2021 | $14,105 | $352,900 | $80,000 | $272,900 |
| 2020 | $13,947 | $352,900 | $80,000 | $272,900 |
| 2019 | $13,442 | $352,900 | $80,000 | $272,900 |
| 2018 | $13,357 | $352,900 | $80,000 | $272,900 |
| 2017 | $13,128 | $352,900 | $80,000 | $272,900 |
| 2016 | $12,881 | $352,900 | $80,000 | $272,900 |
| 2015 | $12,461 | $352,900 | $80,000 | $272,900 |
| 2014 | $12,246 | $352,900 | $80,000 | $272,900 |
Seller's Agent in 2023
Emily Marchese
Marchese Real Estate LLC
(609) 241-5141
191 Total Sales
Seller Co-Listing Agent in 2023
Stuart Wanicur
Real Broker, LLC
(609) 820-4765
71 Total Sales
Buyer's Agent in 2023
Suzanne Hoover
Compass New Jersey, LLC - Haddon Township
(856) 938-4205
115 Total Sales
Source: Bright MLS
MLS Number: NJCD2049290
APN: 16-00026-05-00013
Disclaimer: Certain information contained herein is derived from information provided by parties other than Homes.com. All information provided is deemed reliable, but is not guaranteed to be accurate and should be independently verified.
The data relating to real estate for sale on this website appears in part through the BRIGHT Internet Data Exchange program, a voluntary cooperative exchange of property listing data between licensed real estate brokerage firms, and is provided by BRIGHT through a licensing agreement.
Listing information is from various brokers who participate in the Bright MLS IDX program and not all listings may be visible on the site.
The property information being provided on or through the website is for the personal, non-commercial use of consumers and such information may not be used for any purpose other than to identify prospective properties consumers may be interested in purchasing.
Some properties which appear for sale on the website may no longer be available because they are for instance, under contract, sold or are no longer being offered for sale.
Property information displayed is deemed reliable but is not guaranteed.
Copyright 2026 Bright MLS, Inc.
Ask me questions while you tour the home.