
Mandy Samhammer
John L. Scott Medford
(458) 225-5259
45 Total Sales
7 in Phoenix
$94K - $440K Price Range
Estimated Value: $448,414
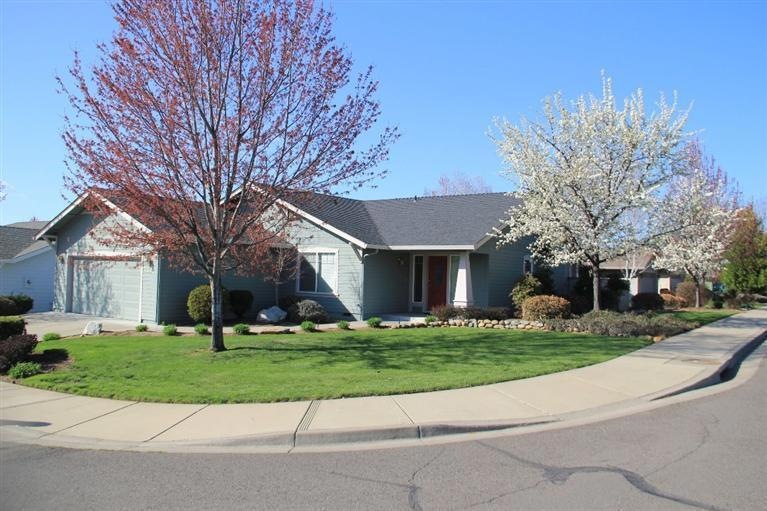
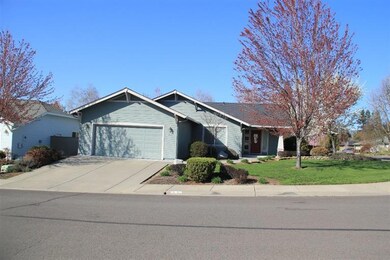
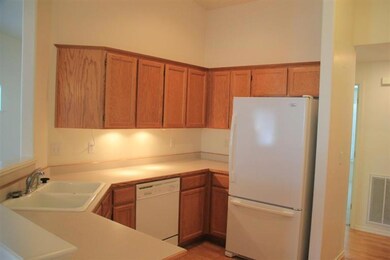
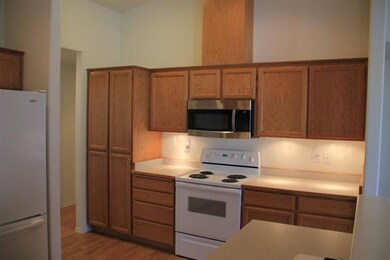
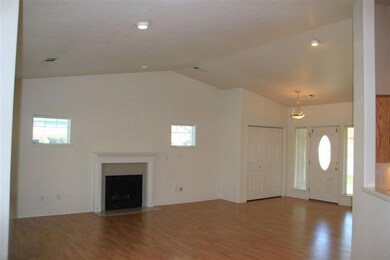
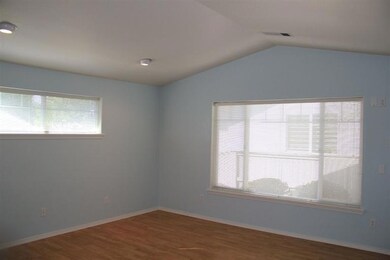
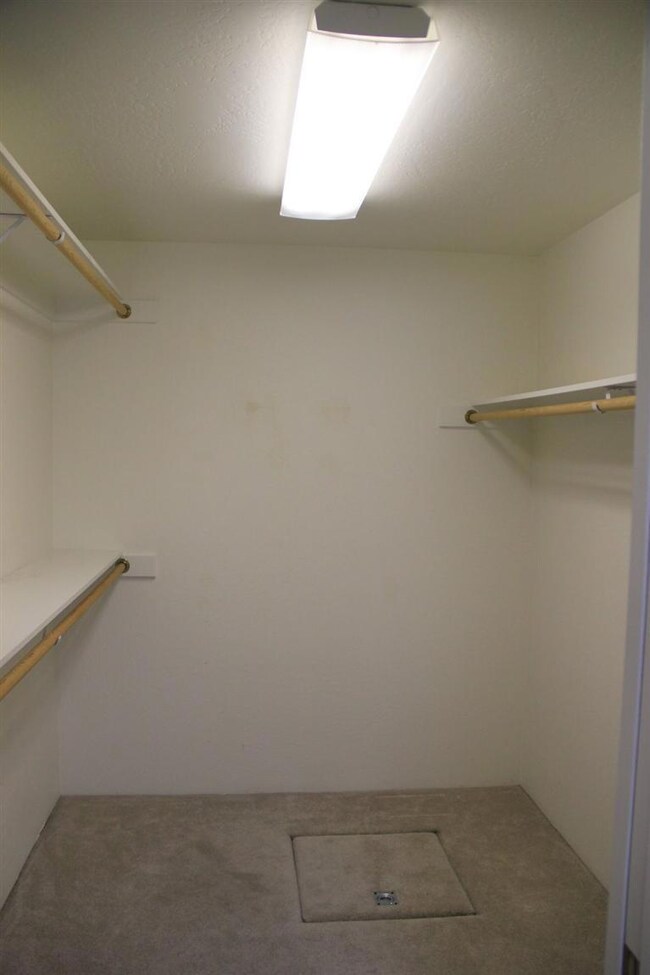
Immaculate Home in Great Neighborhood! Qualifies for USDA loan %100 financing. At 1759 SF with 3 bedrooms, 2 baths, walk-in closet, vaulted ceilings, and a great backyard this is a wonderful place for anyone looking to buy. Central Heating and Air, open kitchen, large pantry, laundry room, large garage with plenty of storage, and all just a short distance to town. This home will go quickly so don't wait to make an apt to see this home.
Last Agent to Sell the Property
LPT Realty, LLC License #200608147 Listed on: 03/21/2014
Co-Listed By
Don Dixon
eXp Realty, LLC License #200311203
Last Buyer's Agent
Mike O'Grady
Windermere Van Vleet & Assoc.
We collect this data history from publicly available records. To have your information removed, we recommend requesting removal directly through your county’s website.
Mandy Samhammer
John L. Scott Medford
(458) 225-5259
45 Total Sales
7 in Phoenix
$94K - $440K Price Range
Dale Verger
Windermere Van Vleet & Associates
(541) 702-3752
155 Total Sales
12 in Phoenix
$55K - $385K Price Range
Michael Coble
Windermere Trails End R.E.
(541) 702-3845
89 Total Sales
3 in Phoenix
$125K - $235K Price Range
Jason Foster
Real Broker
(458) 225-5220
80 Total Sales
6 in Phoenix
$220K - $397K Price Range
Joshua Berman
Real Broker
(541) 326-4482
99 Total Sales
2 in Phoenix
$250K - $425K Price Range
Rockwell Group
eXp Realty, LLC
(541) 500-0239
565 Total Sales
21 in Phoenix
$36K - $445K Price Range
We collect this data history from publicly available records. To have your information removed, we recommend requesting removal directly through your county’s website.
| Date | Buyer | Sale Price | Title Company |
|---|---|---|---|
| -- | Premium Title Agency Inc | ||
| Westeren Boyd Jeffery | $245,000 | First American Title | |
| Stinnett Saundra K | $207,500 | First American | |
| Bucci Anthony J | $260,000 | None Available | |
| Mahar Homes Inc | -- | Jackson County Title | |
| Apra Carmen | $168,000 | Jackson County Title |
We collect this data history from publicly available records. To have your information removed, we recommend requesting removal directly through your county’s website.
| Date | Status | Borrower | Loan Amount |
|---|---|---|---|
| Open | $359,200 | ||
| Closed | Westeren Boyd Jeffery | $250,000 | |
| Previous Owner | Stinnett Saundra K | $166,000 | |
| Previous Owner | Bucci Anthony J | $60,000 | |
| Previous Owner | Apra Carmen | $126,000 |
We collect this data history from publicly available records. To have your information removed, we recommend requesting removal directly through your county’s website.
| Date | Event | Price | List to Sale | Price per Sq Ft | Prior Sale |
|---|---|---|---|---|---|
| 09/08/2014 09/08/14 | Sold | $245,000 | -3.9% | $139 / Sq Ft | |
| 06/17/2014 06/17/14 | Pending | -- | -- | -- | |
| 03/21/2014 03/21/14 | For Sale | $255,000 | +22.9% | $145 / Sq Ft | |
| 04/27/2012 04/27/12 | Sold | $207,500 | -5.7% | $118 / Sq Ft | View Prior Sale |
| 03/19/2012 03/19/12 | Pending | -- | -- | -- | |
| 01/09/2012 01/09/12 | For Sale | $220,000 | -- | $125 / Sq Ft |
We collect this data history from publicly available records. To have your information removed, we recommend requesting removal directly through your county’s website.
| Year | Tax Paid | Tax Assessment Tax Assessment Total Assessment is a certain percentage of the fair market value that is determined by local assessors to be the total taxable value of land and additions on the property. | Land | Improvement |
|---|---|---|---|---|
| 2026 | $4,231 | $265,330 | ||
| 2025 | $4,131 | $257,610 | $73,260 | $184,350 |
| 2024 | $4,131 | $250,110 | $71,120 | $178,990 |
| 2023 | $4,001 | $242,830 | $69,040 | $173,790 |
| 2022 | $3,895 | $242,830 | $69,040 | $173,790 |
| 2021 | $3,802 | $235,760 | $67,030 | $168,730 |
| 2020 | $3,683 | $228,900 | $65,080 | $163,820 |
| 2019 | $3,584 | $215,770 | $61,350 | $154,420 |
| 2018 | $3,479 | $209,490 | $59,560 | $149,930 |
| 2017 | $3,287 | $209,490 | $59,560 | $149,930 |
| 2016 | $3,198 | $197,470 | $56,140 | $141,330 |
| 2015 | $3,074 | $197,470 | $56,140 | $141,330 |
| 2014 | $2,958 | $186,140 | $52,920 | $133,220 |
AH
Seller's Agent in 2014
Alice Headley
LPT Realty, LLC
(541) 423-8411
43 Total Sales
DD
Seller Co-Listing Agent in 2014
Don Dixon
eXp Realty, LLC
MO
Buyer's Agent in 2014
Mike O'Grady
Windermere Van Vleet & Assoc.
JM
Seller's Agent in 2012
Jennifer McLaughlin
John L. Scott Medford
(541) 774-5660
43 Total Sales
KM
Seller Co-Listing Agent in 2012
karen mcloughlin
John L. Scott Medford
(541) 941-1952
39 Total Sales
DD
Buyer's Agent in 2012
Donald Dixon
Source: Oregon Datashare
MLS Number: 102945209
APN: 10934829
Disclaimer: Certain information contained herein is derived from information provided by parties other than Homes.com. All information provided is deemed reliable, but is not guaranteed to be accurate and should be independently verified.
© 2026 Oregon Datashare (KCAR | MLSCO | SOMLS). All rights reserved. The data relating to real estate for sale on this web site comes in part from the Internet Data Exchange Program of the Oregon Datashare. Real estate listings held by IDX Brokerage firms other than Ten-X are marked with the Internet Data Exchange logo or the Internet Data Exchange thumbnail logo and detailed information about them includes the name of the listing Brokers. Information provided is for consumers' personal, non-commercial use and may not be used for any purpose other than to identify prospective properties the viewer may be interested in purchasing. The consumer will not copy, retransmit nor redistribute any of the content from this website. Information provided is deemed reliable, but not guaranteed.
Ask me questions while you tour the home.