NOT LISTED FOR SALE

Estimated Value: $240,000 - $282,000

2 Beds
2 Baths
1,075 Sq Ft
$249/Sq Ft Est. Value

Sale Details

Date Sold: January 4, 2023

Last sale price $260,000 $242 Per Sq Ft

Est. 3% increase in value since last sale

Current estimated payment $1,734 / mo

67 Days on Market

Highlights

  • Heated Spa
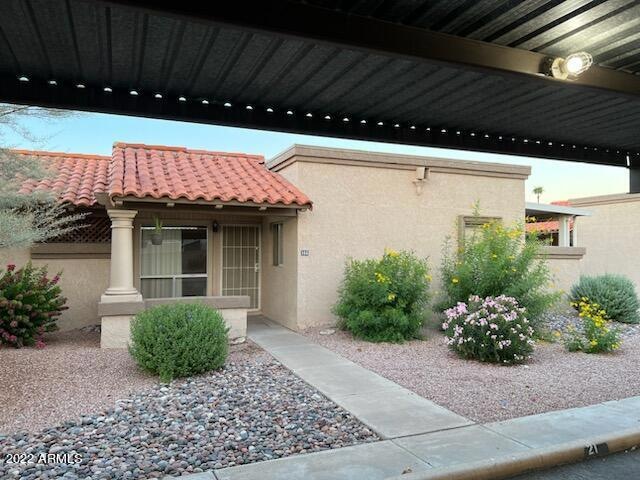
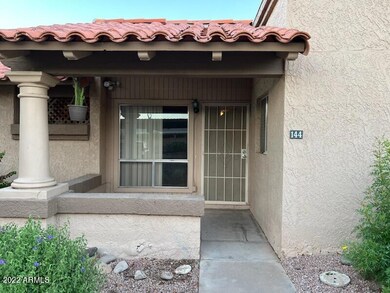
  • Contemporary Architecture
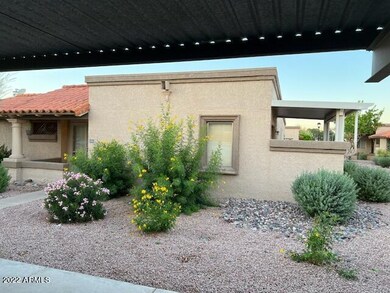
  • End Unit
  • Chandler Traditional Academy-Humphrey Rated A
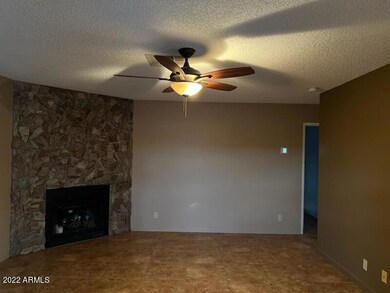
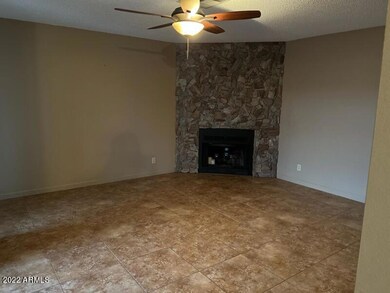
  • 1 Fireplace
  • Corner Lot

About This Home

As of January 2023

Great location!! 2Bd/2bath condo in Chandler, 2 walk-in closets, 3 patios, great fireplace. The 2nd bathroom has two doors which makes it a great guest bath or private. Single story, a mile and a half from the 202 for quick access. Also, cooper isn't a through street south of the freeway so doesn't have the traffic Gilbert Rd. or Val vista has. Own in Chandler for 300K!!!

Last Agent to Sell the Property

Christian Francis

West USA Realty License #SA695924000 Listed on: 10/14/2022

West USA Realty

Last Buyer's Agent

Omar Ghomrawi

My Home Group Real Estate License #SA580575000

My Home Group Real Estate
Create a Home Valuation Report for This Property
The Home Valuation Report is an in-depth analysis detailing your home's value as well as a comparison with similar homes in the area

Townhouse Details

Home Type

  • Townhome

Est. Annual Taxes

  • $540

Year Built

  • Built in 1983

Lot Details

  • 1,022 Sq Ft Lot
  • End Unit

HOA Fees

  • $205 Monthly HOA Fees

Home Design

  • Contemporary Architecture
  • Wood Frame Construction
  • Tile Roof
  • Built-Up Roof
  • Block Exterior
  • Stucco

Interior Spaces

  • 1,075 Sq Ft Home
  • 1-Story Property
  • Ceiling height of 9 feet or more
  • Ceiling Fan
  • 1 Fireplace
  • Tile Flooring

Kitchen

  • Eat-In Kitchen
  • Laminate Countertops

Bedrooms and Bathrooms

  • 2 Bedrooms
  • Primary Bathroom is a Full Bathroom
  • 2 Bathrooms

Parking

  • 1 Carport Space
  • Assigned Parking

Pool

  • Heated Spa
  • Private Pool
  • Fence Around Pool

Outdoor Features

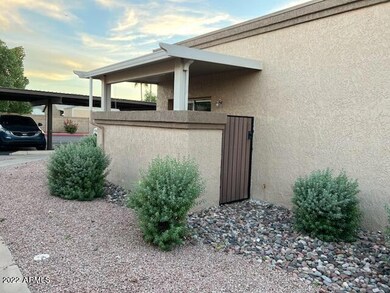
  • Screened Patio
  • Outdoor Storage

Schools

  • Chandler Traditional Academy - Humphrey Elementary School
  • Willis Junior High School
  • Perry High School

Utilities

  • Central Air
  • Heating Available

Additional Features

  • No Interior Steps
  • Property is near bus stop

Listing and Financial Details

  • Tax Lot 144
  • Assessor Parcel Number 303-67-392-A

Community Details

Overview

  • Association fees include roof repair, sewer, ground maintenance, street maintenance, front yard maint, trash, water, roof replacement
  • Colonia Coronita Association, Phone Number (480) 820-1519
  • Built by Design Master Homes
  • Colonia Corontia Subdivision

Recreation

  • Heated Community Pool
  • Community Spa
  • Bike Trail

Townhouse Details

Home Type

Townhome

Est. Annual Taxes

$540

Year Built

Built in 1983

Lot Details

1,022 Sq Ft Lot

HOA Fees

$205 per month

Listing Details

  • Cross Street: Chandler Blvd and Cooper Rd
  • Legal Info Range: 5E
  • Property Type: Residential
  • Ownership: Fee Simple
  • HOA #2: N
  • Association Fees Land Lease Fee: N
  • Recreation Center Fee: N
  • Total Monthly Fee Equivalent: 205.0
  • Basement: N
  • Parking Spaces Total Covered Spaces: 1.0
  • Separate Den Office Sep Den Office: N
  • Year Built: 1983
  • Tax Year: 2022
  • Property Sub Type: Townhouse
  • Horses: No
  • Lot Size Acres: 0.02
  • Subdivision Name: Colonia Corontia
  • Architectural Style: Contemporary
  • Property Attached Yn: Yes
  • Tax Parcel Letter: A
  • ResoBuildingAreaSource: Assessor
  • General Property Description:PriceSqFt: 241.86
  • Association Fees:HOA Fee2: 205.0
  • Cooling:Ceiling Fan(s): Yes
  • Cooling:Central Air: Yes
  • Community Features:Community Spa2: Yes
  • Water Source City Water: Yes
  • Special Features: None

Interior Features

  • Flooring: Tile
  • Basement YN: No
  • Possible Use: None
  • Spa Features: Heated
  • Total Bedrooms: 2
  • Fireplace Features: 1 Fireplace
  • Fireplace: Yes
  • Interior Amenities: Eat-in Kitchen, 9+ Flat Ceilings, No Interior Steps, Full Bth Master Bdrm, Laminate Counters
  • Living Area: 1075.0
  • Stories: 1
  • ResoLivingAreaSource: Assessor
  • Community Features:Community Pool: Yes
  • Kitchen Features:RangeOven Elec: Yes
  • Community Features:BikingWalking Path: Yes
  • Community Features:Community Pool Htd: Yes
  • Community Features:Community Spa Htd: Yes
  • Kitchen Features:Laminate Counters: Yes
  • Other Rooms:Family Room: Yes
  • Community Features:Near Bus Stop: Yes
  • KitchenFeatures:Refrigerator: Yes

Exterior Features

  • Fencing: None
  • Exterior Features: Screened in Patio(s), Storage
  • Lot Features: Corner Lot
  • Pool Features: Fenced
  • Pool Private: Yes
  • Disclosures: Seller Discl Avail
  • Common Walls: End Unit
  • Construction Type: Stucco, Wood Frame, Painted, Block
  • Patio And Porch Features: Patio
  • Roof: Tile, Built-Up
  • Construction:Frame - Wood: Yes
  • Construction:Block: Yes
  • Exterior Features:Patio: Yes
  • Exterior Features:Storage: Yes
  • Exterior Features:Screened in Patio(s): Yes

Garage/Parking

  • Total Covered Spaces: 1.0
  • Parking Features: Assigned
  • Attached Garage: No
  • Carport Spaces: 1.0
  • Parking Features:Assigned Parking: Yes

Utilities

  • Cooling: Central Air, Ceiling Fan(s)
  • Heating: Electric
  • Cooling Y N: Yes
  • Heating Yn: Yes
  • Water Source: City Water
  • Heating:Electric: Yes

Condo/Co-op/Association

  • Community Features: Community Spa, Community Spa Htd, Community Pool Htd, Community Pool, Near Bus Stop, Biking/Walking Path
  • Amenities: Rental OK (See Rmks)
  • Association Fee: 205.0
  • Association Fee Frequency: Monthly
  • Association Name: Colonia Coronita
  • Phone: 480-820-1519
  • Association: Yes

Association/Amenities

  • Association Fees:HOA YN2: Y
  • Association Fees:HOA DisclosureAddendum Affirmation: Yes
  • Association Fees:HOA Transfer Fee2: 185.5
  • Association Fees:HOA Paid Frequency: Monthly
  • Association Fees:HOA Name4: Colonia Coronita
  • Association Fees:Special Assessment HOA: No
  • Association Fees:PAD Fee YN2: N
  • Association Fees:Cap ImprovementImpact Fee _percent_: $
  • Association Fee Incl:Common Area Maint3: Yes
  • Association Fee Incl:Front Yard Maint: Yes
  • Association Fee Incl:Street Maint: Yes
  • Association Fee Incl:Roof Repair: Yes
  • Association Fee Incl:Roof Replacement: Yes
  • Association Fee Incl:Water6: Yes
  • Association Fee Incl:Sewer6: Yes
  • Association Fee Incl:Garbage Collection2: Yes

Fee Information

  • Association Fee Includes: Roof Repair, Sewer, Maintenance Grounds, Street Maint, Front Yard Maint, Trash, Water, Roof Replacement

Schools

  • Elementary School: Chandler Traditional Academy - Humphrey
  • High School: Perry High School
  • Junior High Dist: Chandler Unified District
  • Middle Or Junior School: Willis Junior High School

Lot Info

  • Land Lease: No
  • Lot Size Sq Ft: 1022.0
  • Parcel #: 303-67-392-A
  • ResoLotSizeUnits: SquareFeet

Building Info

  • Builder Name: Design Master Homes

Tax Info

  • Tax Annual Amount: 539.5
  • Tax Book Number: 303.00
  • Tax Lot: 144
  • Tax Map Number: 67.00

Ownership History

We collect this data history from publicly available records. To have your information removed, we recommend requesting removal directly through your county’s website.

Date Name Owned For Owner Type

Purchase Details

Listed on
Oct 14, 2022
Closed on
Jan 4, 2023
Sold by
Bought by
Seller's Agent
Christian Francis
West USA Realty
Buyer's Agent
Omar Ghomrawi
My Home Group Real Estate
List Price
$300,000
Sold Price
$260,000
Premium/Discount to List
-$40,000
-13.33%
Views
84
Current Estimated Value
$268,124

Home Financials for this Owner

Home Financials are based on the most recent Mortgage that was taken out on this home.
Estimated Appreciation
$8,124
Avg. Annual Appreciation
0.85%

Purchase Details

Closed on
Nov 1, 2019
Sold by
Bought by

Purchase Details

Listed on
May 25, 2019
Closed on
Jun 5, 2019
Sold by
Bought by
Seller's Agent
John Neiman
IPS Realty
Buyer's Agent
Laura Owens
Keller Williams Realty Phoenix
List Price
$169,000
Sold Price
$164,000
Premium/Discount to List
-$5,000
-2.96%

Home Financials for this Owner

Home Financials are based on the most recent Mortgage that was taken out on this home.
Avg. Annual Appreciation
7.09%

Purchase Details

Closed on
Feb 1, 2013
Sold by
Bought by

Purchase Details

Closed on
Feb 9, 2009
Sold by
Bought by

Purchase Details

Closed on
Jan 11, 1995
Sold by
Bought by
Source: Public Records

Home Values in the Area

Source: Public Records

Average Home Value in this Area


Source: Public Records

Agents Specializing in East Chandler, AZ

See All Agents

Purchase History

We collect this data history from publicly available records. To have your information removed, we recommend requesting removal directly through your county’s website.

Date Buyer Sale Price Title Company
$260,000 Greystone Title
-- None Available
$164,000 Premier Title Agency
-- None Available
$99,900 Fidelity Natl Title Ins Co
$47,000 First Southwestern Title
Source: Public Records

Property History

We collect this data history from publicly available records. To have your information removed, we recommend requesting removal directly through your county’s website.

Date Event Price List to Sale Price per Sq Ft Prior Sale
01/04/2023 01/04/23 Sold $260,000 -10.3% $242 / Sq Ft
12/16/2022 12/16/22 Pending -- -- --
10/31/2022 10/31/22 Price Changed $290,000 -3.3% $270 / Sq Ft
10/10/2022 10/10/22 For Sale $300,000 +82.9% $279 / Sq Ft
06/18/2019 06/18/19 Sold $164,000 -3.0% $153 / Sq Ft View Prior Sale
05/29/2019 05/29/19 Pending -- -- --
05/24/2019 05/24/19 For Sale $169,000 -- $157 / Sq Ft
Source: Arizona Regional Multiple Listing Service (ARMLS)

Tax History

We collect this data history from publicly available records. To have your information removed, we recommend requesting removal directly through your county’s website.

Year Tax Paid Tax Assessment Tax Assessment Total Assessment is a certain percentage of the fair market value that is determined by local assessors to be the total taxable value of land and additions on the property. Land Improvement
2025 $695 $7,432
2024 $671 $7,078
2023 $671 $17,450 $3,490 $13,960
2022 $540 $13,980 $2,790 $11,190
2021 $566 $12,670 $2,530 $10,140
2020 $563 $11,170 $2,230 $8,940
2019 $541 $9,980 $1,990 $7,990
2018 $622 $9,110 $1,820 $7,290
2017 $585 $7,770 $1,550 $6,220
2016 $565 $7,360 $1,470 $5,890
2015 $541 $6,570 $1,310 $5,260
Source: Public Records

Agents Affiliated with this Home

  • Section Image
  • Section Image
  • Section Image
  • Section Image
  • Section Image
See All Agents

Map

Source: Arizona Regional Multiple Listing Service (ARMLS)

MLS Number: 6475643

Arizona Regional Multiple Listing Service (ARMLS)

APN: 303-67-392A

Your Personal Tour Guide

Ask me questions while you tour the home.