
Mike Reece
Gibson Sotheby's International Realty
(339) 230-2483
62 Total Sales
1 in Diamond District
$350,000 Price
Estimated Value: $1,055,672

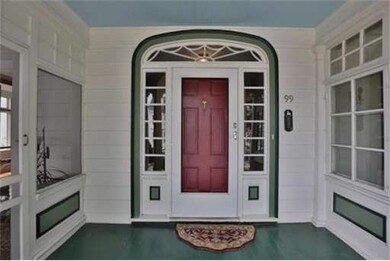
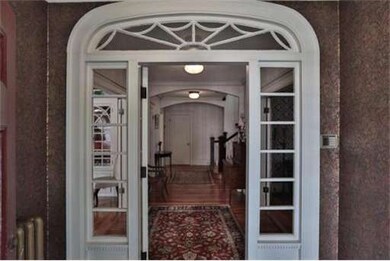
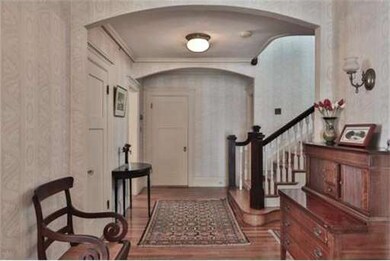
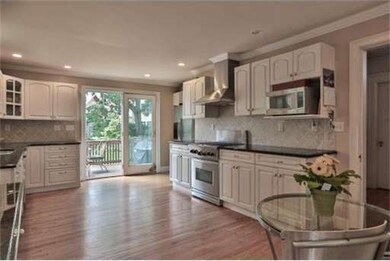

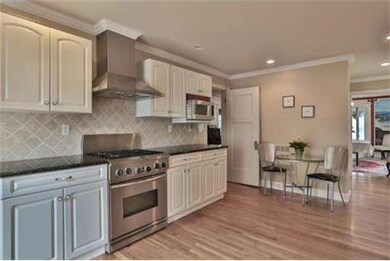
Genteel Victorian awaits your preview. Minutes from the ocean this 12 room impressive residence exhibits exquisite old world detail and craftsmanship. The custom 18 x 12 kitchen is a chef's dream. The 16 x 20 master suite offers a balcony which beckons the sea breeze. An exquisite glass encompassed bath/suite area with whirlpool tub stuns the senses. Third floor has a full bath, wet bar and three bedrooms. Property exceeds all expectations. 30 minutes to Boston.
Last Agent to Sell the Property
Diane Zanni
Engel & Volkers By the Sea License #454003264 Listed on: 06/22/2012
Home Type
Single Family
Year Built
1900
Lot Details
7,405 Sq Ft Lot
We collect this data history from publicly available records. To have your information removed, we recommend requesting removal directly through your county’s website.
Mike Reece
Gibson Sotheby's International Realty
(339) 230-2483
62 Total Sales
1 in Diamond District
$350,000 Price
Mostafa Elbadaoui
United Brokers
(857) 305-4613
42 Total Sales
1 in Diamond District
$85,000 Price
Matthew Foley
Fenway Property Advisors
(339) 213-8796
53 Total Sales
1 in Diamond District
$260,000 Price
Nick Cuevas
Compass
(781) 776-5198
71 Total Sales
1 in Diamond District
$310,000 Price
Phillip Napolitano
StartPoint Realty
(781) 731-1473
12 Total Sales
1 in Diamond District
$265,000 Price
Eugene Clements
Clements Realty Group
(351) 666-8361
45 Total Sales
2 in Diamond District
$290K - $775K Price Range
We collect this data history from publicly available records. To have your information removed, we recommend requesting removal directly through your county’s website.
| Date | Buyer | Sale Price | Title Company |
|---|---|---|---|
| $480,000 | -- | ||
| $497,000 | -- | ||
| $409,000 | -- | ||
| $160,000 | -- | ||
| $310,000 | -- |
We collect this data history from publicly available records. To have your information removed, we recommend requesting removal directly through your county’s website.
| Date | Status | Borrower | Loan Amount |
|---|---|---|---|
| Open | $495,840 | ||
| Previous Owner | $396,000 | ||
| Previous Owner | $49,700 | ||
| Previous Owner | $65,000 | ||
| Previous Owner | $9,000 | ||
| Previous Owner | $136,000 | ||
| Previous Owner | $134,000 |
We collect this data history from publicly available records. To have your information removed, we recommend requesting removal directly through your county’s website.
| Date | Event | Price | List to Sale | Price per Sq Ft |
|---|---|---|---|---|
| 03/28/2013 03/28/13 | Sold | $480,000 | -3.8% | $130 / Sq Ft |
| 02/27/2013 02/27/13 | Pending | -- | -- | -- |
| 10/13/2012 10/13/12 | Price Changed | $499,000 | -5.7% | $135 / Sq Ft |
| 08/27/2012 08/27/12 | Price Changed | $529,000 | -3.6% | $143 / Sq Ft |
| 06/22/2012 06/22/12 | For Sale | $549,000 | -- | $148 / Sq Ft |
We collect this data history from publicly available records. To have your information removed, we recommend requesting removal directly through your county’s website.
| Year | Tax Paid | Tax Assessment Tax Assessment Total Assessment is a certain percentage of the fair market value that is determined by local assessors to be the total taxable value of land and additions on the property. | Land | Improvement |
|---|---|---|---|---|
| 2025 | $7,883 | $760,900 | $222,100 | $538,800 |
| 2024 | $8,981 | $852,900 | $235,400 | $617,500 |
| 2023 | $7,256 | $650,800 | $218,100 | $432,700 |
| 2022 | $7,428 | $597,600 | $173,600 | $424,000 |
| 2021 | $7,840 | $601,700 | $170,500 | $431,200 |
| 2020 | $7,366 | $549,700 | $152,700 | $397,000 |
| 2019 | $7,716 | $539,600 | $148,200 | $391,400 |
| 2018 | $8,342 | $550,600 | $159,200 | $391,400 |
| 2017 | $8,229 | $527,500 | $151,500 | $376,000 |
| 2016 | $8,113 | $501,400 | $148,500 | $352,900 |
| 2015 | $7,881 | $470,500 | $153,600 | $316,900 |
D
Seller's Agent in 2013
Diane Zanni
Engel & Volkers By the Sea
Buyer's Agent in 2013
Lisa Scourtas
RE/MAX
(617) 538-2400
2 in this area
46 Total Sales
Source: MLS Property Information Network (MLS PIN)
MLS Number: 71400857
APN: LYNN-000093-000559-000075
Disclaimer: Certain information contained herein is derived from information provided by parties other than Homes.com. All information provided is deemed reliable, but is not guaranteed to be accurate and should be independently verified.
The property listing data and information, or the Images, set forth herein were provided to MLS Property Information Network, Inc. from third party sources, including sellers, lessors and public records, and were compiled by MLS Property Information Network, Inc. The property listing data and information, and the Images, are for the personal, non-commercial use of consumers having a good faith interest in purchasing or leasing listed properties of the type displayed to them and may not be used for any purpose other than to identify prospective properties which such consumers may have a good faith interest in purchasing or leasing. MLS Property Information Network, Inc. and its subscribers disclaim any and all representations and warranties as to the accuracy of the property listing data and information, or as to the accuracy of any of the Images, set forth herein.
Ask me questions while you tour the home.