
Saul Perlera
Perlera Real Estate
(781) 539-1894
62 Total Sales
1 in Brookline Village
$1,725,000 Price




Estimated Value: $513,353
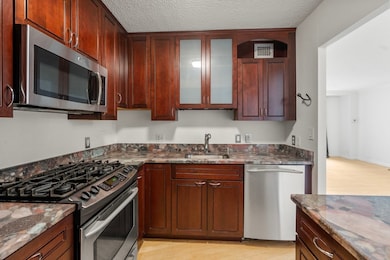
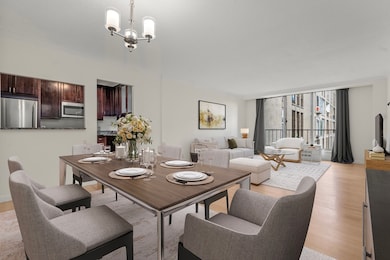
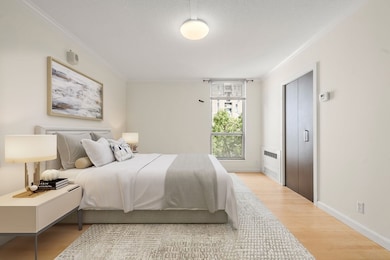
Bright one-bedroom, one-bath condo with tree-top views, updated kitchen and bath, and new flooring throughout. Enjoy the convenience of a dedicated parking space plus resort-style amenities including pool, tennis courts, concierge, and on-site supers. Move-in ready in a professionally managed building close to shops, dining, and transportation. Welcome Home.
Last Agent to Sell the Property
Coldwell Banker Realty - Brookline Listed on: 09/25/2025
We collect this data history from publicly available records. To have your information removed, we recommend requesting removal directly through your county’s website.
Saul Perlera
Perlera Real Estate
(781) 539-1894
62 Total Sales
1 in Brookline Village
$1,725,000 Price
Hans Nagrath
Compass
(888) 604-7140
164 Total Sales
1 in Brookline Village
$3,290,000 Price
Michael St. Cyr
RE/MAX Preferred Properties
(857) 703-2649
15 Total Sales
2 in Brookline Village
$935K - $985K Price Range
Michelle Quinn
Insight Realty Group, Inc.
(508) 621-8694
53 Total Sales
2 in Brookline Village
$875K - $1.7M Price Range
Molly Walker
Coldwell Banker Realty - Scituate
(339) 666-4283
116 Total Sales
1 in Brookline Village
$800,000 Price
Vena Priestly
Rise Signature Homes
(857) 666-8458
51 Total Sales
4 in Brookline Village
$520K - $1.7M Price Range
We collect this data history from publicly available records. To have your information removed, we recommend requesting removal directly through your county’s website.
| Date | Buyer | Sale Price | Title Company |
|---|---|---|---|
| $510,000 | -- | ||
| $502,000 | -- | ||
| $320,000 | -- | ||
| $315,000 | -- | ||
| $130,000 | -- |
We collect this data history from publicly available records. To have your information removed, we recommend requesting removal directly through your county’s website.
| Date | Status | Borrower | Loan Amount |
|---|---|---|---|
| Previous Owner | $100,000 | ||
| Previous Owner | $120,000 | ||
| Previous Owner | $190,000 | ||
| Previous Owner | $90,000 | ||
| Previous Owner | $93,500 |
We collect this data history from publicly available records. To have your information removed, we recommend requesting removal directly through your county’s website.
| Date | Event | Price | List to Sale | Price per Sq Ft | Prior Sale |
|---|---|---|---|---|---|
| 04/01/2026 04/01/26 | Sold | $510,000 | -1.7% | $667 / Sq Ft | |
| 02/25/2026 02/25/26 | Pending | -- | -- | -- | |
| 02/25/2026 02/25/26 | For Sale | $519,000 | +1.8% | $678 / Sq Ft | |
| 12/23/2025 12/23/25 | Off Market | $510,000 | -- | -- | |
| 11/06/2025 11/06/25 | Price Changed | $519,000 | -5.6% | $678 / Sq Ft | |
| 09/25/2025 09/25/25 | For Sale | $550,000 | +9.6% | $719 / Sq Ft | |
| 05/17/2019 05/17/19 | Sold | $502,000 | -6.9% | $656 / Sq Ft | View Prior Sale |
| 04/16/2019 04/16/19 | Pending | -- | -- | -- | |
| 04/02/2019 04/02/19 | Price Changed | $539,000 | -2.0% | $705 / Sq Ft | |
| 03/11/2019 03/11/19 | For Sale | $550,000 | +71.9% | $719 / Sq Ft | |
| 08/17/2012 08/17/12 | Sold | $320,000 | -2.7% | $418 / Sq Ft | View Prior Sale |
| 06/12/2012 06/12/12 | Pending | -- | -- | -- | |
| 05/17/2012 05/17/12 | For Sale | $329,000 | -- | $430 / Sq Ft |
We collect this data history from publicly available records. To have your information removed, we recommend requesting removal directly through your county’s website.
| Year | Tax Paid | Tax Assessment Tax Assessment Total Assessment is a certain percentage of the fair market value that is determined by local assessors to be the total taxable value of land and additions on the property. | Land | Improvement |
|---|---|---|---|---|
| 2025 | $5,125 | $519,200 | $0 | $519,200 |
| 2024 | $4,877 | $499,200 | $0 | $499,200 |
| 2023 | $4,824 | $483,900 | $0 | $483,900 |
| 2022 | $5,030 | $493,600 | $0 | $493,600 |
| 2021 | $5,180 | $528,600 | $0 | $528,600 |
| 2020 | $4,946 | $523,400 | $0 | $523,400 |
| 2019 | $4,904 | $523,400 | $0 | $523,400 |
| 2018 | $4,627 | $489,100 | $0 | $489,100 |
| 2017 | $4,240 | $429,100 | $0 | $429,100 |
| 2016 | $3,888 | $373,100 | $0 | $373,100 |
| 2015 | $3,623 | $339,200 | $0 | $339,200 |
| 2014 | $3,303 | $290,000 | $0 | $290,000 |
Seller's Agent in 2026
Joan Solomont
Coldwell Banker Realty - Brookline
(617) 645-9193
3 in this area
39 Total Sales
Seller Co-Listing Agent in 2026
Francis Hoy
Coldwell Banker Realty - Brookline
(617) 306-3202
4 in this area
41 Total Sales
T
Buyer's Agent in 2026
Timothy Pi
Coldwell Banker Realty - Cambridge
2 in this area
60 Total Sales
D
Seller's Agent in 2019
Daryl Cohan
Compass
2 in this area
53 Total Sales
Buyer's Agent in 2019
The Petrowsky Jones Group
Compass
(617) 240-0799
255 Total Sales
Seller's Agent in 2012
Susan Salter
Coldwell Banker Realty - Brookline
(617) 877-7565
13 in this area
16 Total Sales
Source: MLS Property Information Network (MLS PIN)
MLS Number: 73435800
APN: BROO-000287-000017-000027
Disclaimer: Certain information contained herein is derived from information provided by parties other than Homes.com. All information provided is deemed reliable, but is not guaranteed to be accurate and should be independently verified.
The property listing data and information, or the Images, set forth herein were provided to MLS Property Information Network, Inc. from third party sources, including sellers, lessors and public records, and were compiled by MLS Property Information Network, Inc. The property listing data and information, and the Images, are for the personal, non-commercial use of consumers having a good faith interest in purchasing or leasing listed properties of the type displayed to them and may not be used for any purpose other than to identify prospective properties which such consumers may have a good faith interest in purchasing or leasing. MLS Property Information Network, Inc. and its subscribers disclaim any and all representations and warranties as to the accuracy of the property listing data and information, or as to the accuracy of any of the Images, set forth herein.
Ask me questions while you tour the home.