
Jessica Azzi
LAER Realty Partners
(978) 850-3318
23 Total Sales
1 in Palace Garden
$350,000 Price

Estimated Value: $360,000 - $393,000
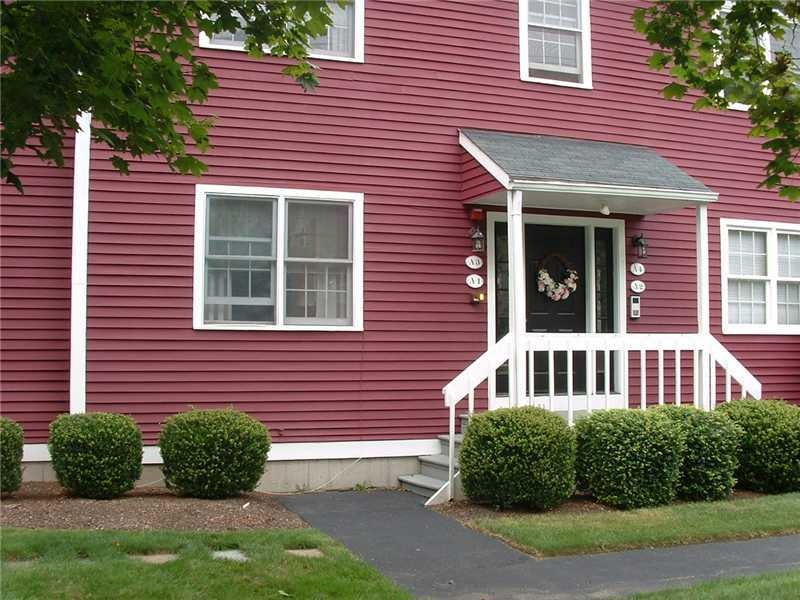
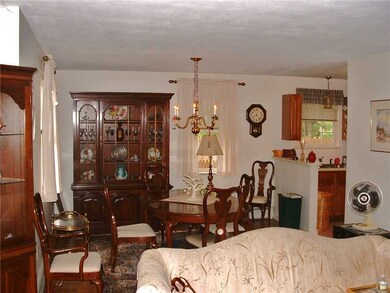
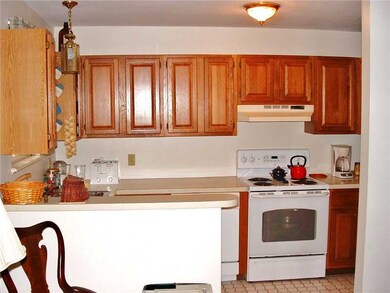
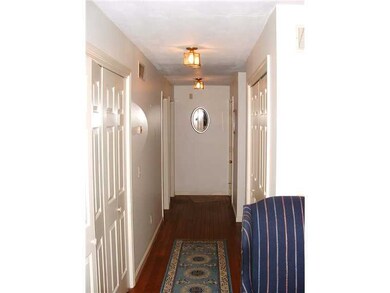
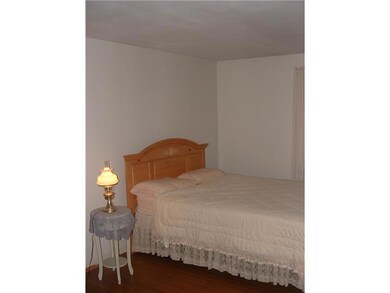
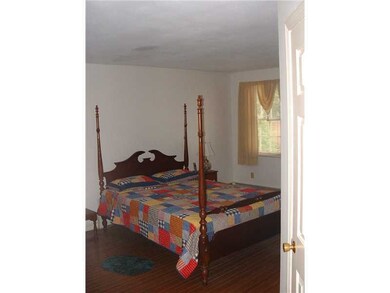
Spacious 1st flr 1 level unit in GASPEE PARK in historic Pawtuxet Village. Beautiful hardwoods, Private Garage, 2 BR & 2 full baths. Immaculate condition to move right in. Already ducted for Central air. Close to everything!
Last Agent to Sell the Property
Keller Williams Coastal License #REB.0019306 Listed on: 08/20/2012
We collect this data history from publicly available records. To have your information removed, we recommend requesting removal directly through your county’s website.
Jessica Azzi
LAER Realty Partners
(978) 850-3318
23 Total Sales
1 in Palace Garden
$350,000 Price
Renee Moussally
Coldwell Banker Realty
(401) 208-2623
125 Total Sales
2 in Palace Garden
$415K - $556K Price Range
Michelle Mulholland
REMAX Revolution
(401) 398-5690
34 Total Sales
1 in Palace Garden
$370,000 Price
Lucas Barry
Paramount Properties Group
(401) 407-6329
13 Total Sales
1 in Palace Garden
$539,000 Price
Allen Gammons
BHHS Commonwealth Real Estate
(401) 208-0582
386 Total Sales
7 in Palace Garden
$90K - $875K Price Range
Jacob Wint
William Pitt Sotheby's Int'l
(413) 402-6373
47 Total Sales
3 in Palace Garden
$750,000 Price Range
We collect this data history from publicly available records. To have your information removed, we recommend requesting removal directly through your county’s website.
| Date | Buyer | Sale Price | Title Company |
|---|---|---|---|
| -- | -- | ||
| Gallagher Mary F | $242,000 | None Available | |
| Cochini-Beck Azriel | -- | -- | |
| General Environmental | $175,000 | -- | |
| Joslin Jennifer | -- | -- | |
| 99 Post Rd E2 Llc | $175,000 | -- | |
| Aldrich Carlton W | $270,000 | -- | |
| Magee Ann R | $103,000 | -- | |
| Reynolds Ann | $90,000 | -- |
We collect this data history from publicly available records. To have your information removed, we recommend requesting removal directly through your county’s website.
| Date | Status | Borrower | Loan Amount |
|---|---|---|---|
| Previous Owner | -- | $209,600 | |
| Previous Owner | Lundy James V | $117,308 |
We collect this data history from publicly available records. To have your information removed, we recommend requesting removal directly through your county’s website.
| Date | Event | Price | List to Sale | Price per Sq Ft |
|---|---|---|---|---|
| 10/11/2012 10/11/12 | Sold | $200,000 | +0.3% | $173 / Sq Ft |
| 09/11/2012 09/11/12 | Pending | -- | -- | -- |
| 08/20/2012 08/20/12 | For Sale | $199,500 | -- | $172 / Sq Ft |
We collect this data history from publicly available records. To have your information removed, we recommend requesting removal directly through your county’s website.
| Year | Tax Paid | Tax Assessment Tax Assessment Total Assessment is a certain percentage of the fair market value that is determined by local assessors to be the total taxable value of land and additions on the property. | Land | Improvement |
|---|---|---|---|---|
| 2025 | $4,242 | $334,000 | $0 | $334,000 |
| 2024 | $3,772 | $260,700 | $0 | $260,700 |
| 2023 | $3,699 | $260,700 | $0 | $260,700 |
| 2022 | $2,948 | $157,400 | $0 | $157,400 |
| 2021 | $2,948 | $157,400 | $0 | $157,400 |
| 2020 | $2,948 | $157,400 | $0 | $157,400 |
| 2019 | $2,948 | $157,400 | $0 | $157,400 |
| 2018 | $3,316 | $159,400 | $0 | $159,400 |
| 2017 | $3,226 | $159,400 | $0 | $159,400 |
| 2016 | $3,226 | $159,400 | $0 | $159,400 |
| 2015 | $4,019 | $193,700 | $0 | $193,700 |
| 2014 | $3,886 | $193,700 | $0 | $193,700 |
| 2013 | $3,833 | $193,700 | $0 | $193,700 |
Seller's Agent in 2012
Jeffrey St. Germain
Keller Williams Coastal
(401) 226-2148
32 in this area
120 Total Sales
Buyer's Agent in 2012
Richard Perelman
RE/MAX ONE
(401) 286-2005
1 in this area
92 Total Sales
Source: State-Wide MLS
MLS Number: 1024132
APN: WARW-000291-000022-000001
Disclaimer: Certain information contained herein is derived from information provided by parties other than Homes.com. All information provided is deemed reliable, but is not guaranteed to be accurate and should be independently verified.
IDX information is provided exclusively for personal, non-commercial use, and may not be used for any purpose other than to identify prospective properties consumers may be interested in purchasing. Information is deemed reliable but not guaranteed.
Copyright © 2026 State-Wide MLS, Inc. All rights reserved.
Ask me questions while you tour the home.