
Kristin Rofe
Responds Quickly
Dream Home Realty LLC
(207) 515-8417
88 Total Sales
1 in Durham
$250,000 Price
Estimated Value: $709,000 - $810,000
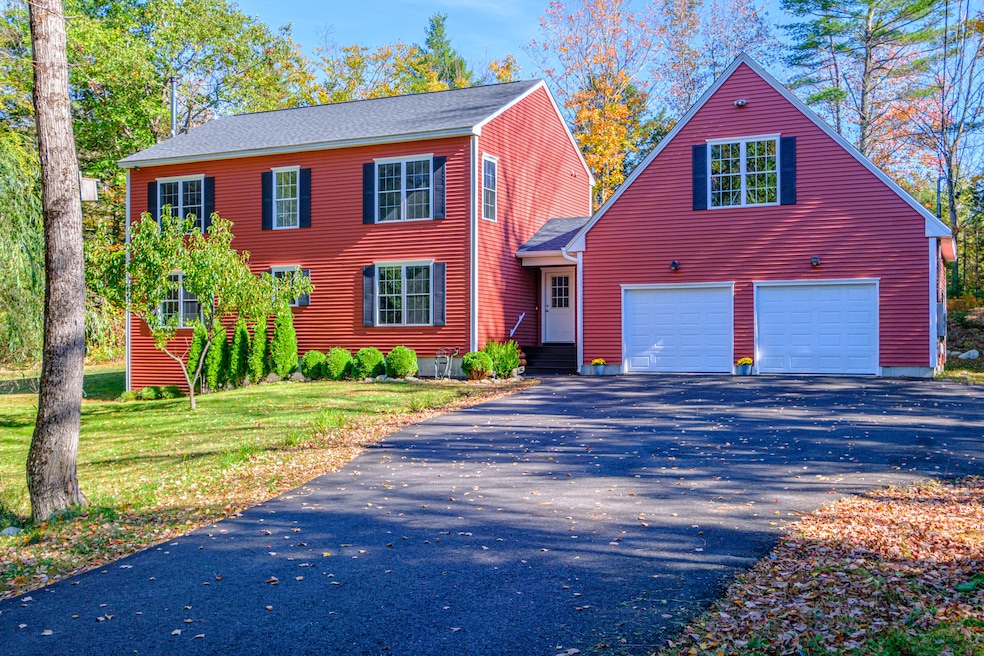
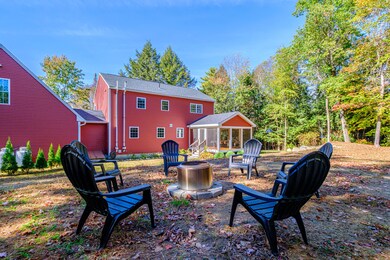
Tucked away on 3.43 private acres, this thoughtfully designed home blends modern comfort with peaceful charm in a welcoming neighborhood setting. Surrounded by trees and moments from Runaround Pond, it is the perfect balance of country living and modern convenience.
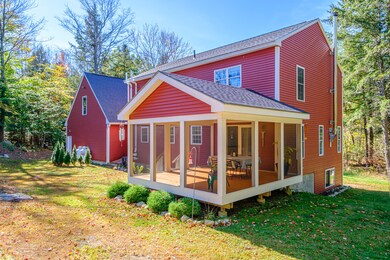
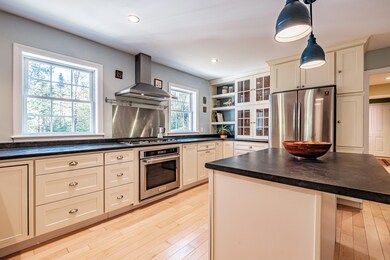
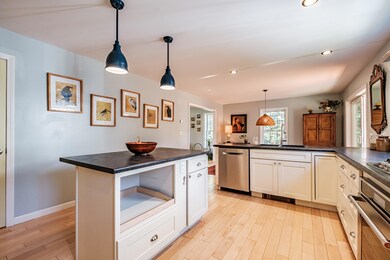
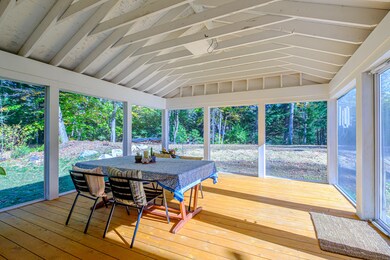
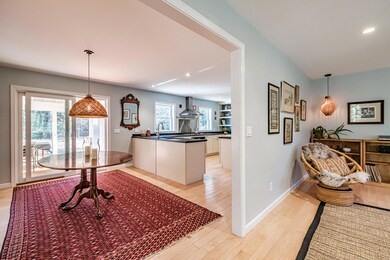
Inside, you're greeted by warm hardwood floors, natural light, and an open floor plan that's ideal for both everyday life and entertaining. The kitchen is thoughtfully designed with quality finishes, a 5-burner gas cooktop, and plenty of space to cook, gather, and enjoy time with loved ones. A cozy, efficient wood stove anchors the living room and can efficiently heat the entire home. Just off the main living area, a 16x16 screened porch invites you to slow down and soak in the peaceful surroundings. Morning coffee, quiet dinners, or late-summer nights listening to the crickets, this space is sure to become your favorite spot.
The flexible floor plan offers a first-floor 4th bedroom, or office, and three comfortable bedrooms upstairs, including a spacious primary suite with a beautifully tiled shower. The dry daylight basement provides workshop space, storage, and future potential for expansion.
Above the garage, you'll find additional unfinished space perfect for a possible guest suite, studio, or bonus room when you're ready to expand. Additional highlights include an efficient Viessmann heating system, a two-car garage, and thoughtful details throughout that make this home both practical and welcoming.
The road is town-maintained, adding ease and peace of mind through every season. There's also a community vibe, with a neighborhood Facebook group and annual directory. The area is surrounded by beloved local farms and a variety of seasonal farmstands, offering fresh, local goods close to home. Just over ten minutes away, Pineland Farms provides endless recreation - from trails and cross-country skiing to events and markets all year long.
Last Agent to Sell the Property
Keller Williams Realty Brokerage Email: info@MaineDreamProperties.com Listed on: 10/15/2025
We collect this data history from publicly available records. To have your information removed, we recommend requesting removal directly through your county’s website.
Kristin Rofe
Dream Home Realty LLC
(207) 515-8417
88 Total Sales
1 in Durham
$250,000 Price
David Super
Tim Dunham Realty
(207) 610-7633
82 Total Sales
2 in Durham
$680K - $690K Price Range
Tim Dunham
Tim Dunham Realty
(207) 417-4408
378 Total Sales
13 in Durham
$100K - $720K Price Range
Davian Akers
Keller Williams Realty
(207) 544-4158
126 Total Sales
2 in Durham
$610K - $720K Price Range
Geniene Marco
Portside Real Estate Group
(207) 481-4524
102 Total Sales
1 in Durham
$376,000 Price
Tom Landry
Benchmark Real Estate
(207) 560-4900
314 Total Sales
3 in Durham
$520K - $725K Price Range
We collect this data history from publicly available records. To have your information removed, we recommend requesting removal directly through your county’s website.
| Date | Buyer | Sale Price | Title Company |
|---|---|---|---|
| $715,000 | -- | ||
| Roebuck Holdings Llc | -- | None Available | |
| Thomson Iris G | -- | None Available | |
| Walther Markus G | -- | -- |
We collect this data history from publicly available records. To have your information removed, we recommend requesting removal directly through your county’s website.
| Date | Status | Borrower | Loan Amount |
|---|---|---|---|
| Previous Owner | -- | $175,000 | |
| Previous Owner | -- | $350,000 |
We collect this data history from publicly available records. To have your information removed, we recommend requesting removal directly through your county’s website.
| Date | Event | Price | List to Sale | Price per Sq Ft | Prior Sale |
|---|---|---|---|---|---|
| 12/09/2025 12/09/25 | Sold | $715,000 | 0.0% | $324 / Sq Ft | |
| 10/20/2025 10/20/25 | Pending | -- | -- | -- | |
| 10/15/2025 10/15/25 | For Sale | $715,000 | +55.7% | $324 / Sq Ft | |
| 07/13/2020 07/13/20 | Sold | $459,105 | -2.1% | $208 / Sq Ft | View Prior Sale |
| 05/28/2020 05/28/20 | Pending | -- | -- | -- | |
| 05/22/2020 05/22/20 | For Sale | $469,000 | -- | $213 / Sq Ft |
We collect this data history from publicly available records. To have your information removed, we recommend requesting removal directly through your county’s website.
| Year | Tax Paid | Tax Assessment Tax Assessment Total Assessment is a certain percentage of the fair market value that is determined by local assessors to be the total taxable value of land and additions on the property. | Land | Improvement |
|---|---|---|---|---|
| 2025 | $11,491 | $342,200 | $71,300 | $270,900 |
| 2024 | $7,443 | $342,200 | $71,300 | $270,900 |
| 2023 | $7,306 | $342,200 | $71,300 | $270,900 |
| 2022 | $7,084 | $342,200 | $71,300 | $270,900 |
| 2021 | $7,084 | $342,200 | $71,300 | $270,900 |
| 2020 | $6,719 | $331,800 | $71,300 | $260,500 |
| 2019 | $6,719 | $331,800 | $71,300 | $260,500 |
| 2018 | $6,536 | $331,800 | $71,300 | $260,500 |
| 2016 | $1,134 | $60,300 | $60,300 | $0 |
| 2015 | $1,049 | $60,300 | $60,300 | $0 |
| 2014 | $1,004 | $60,300 | $60,300 | $0 |
| 2013 | $901 | $60,300 | $60,300 | $0 |
Seller's Agent in 2025
Ann Cianchette
Keller Williams Realty
(207) 318-5318
132 Total Sales
EH
Seller Co-Listing Agent in 2025
Elizabeth Henry
Keller Williams Realty
(207) 274-0919
50 Total Sales
Buyer's Agent in 2025
Benjamine Schutt
Keller Williams Realty
(207) 481-6667
47 Total Sales
LB
Seller's Agent in 2020
Leanne Barschdorf Nichols
Keller Williams Realty
(207) 653-4353
68 Total Sales
SS
Buyer's Agent in 2020
Scott Sanford
Lucas Real Estate
Source: Maine Listings
MLS Number: 1640587
APN: DURM-000009-000000-000037-000004
Disclaimer: Certain information contained herein is derived from information provided by parties other than Homes.com. All information provided is deemed reliable, but is not guaranteed to be accurate and should be independently verified.
Listing data is derived in whole or in part from Maine Real Estate Information System, Inc. (d/b/a Maine Listings) and is for consumers' personal, noncommercial use only. Dimensions are approximate and not guaranteed. All data should be independently verified.
© 2026 Maine Real Estate Information System, Inc. All Rights Reserved. Equal Housing Opportunity.
Homes.com, LLC, 17600 Laguna Canyon Rd Irvine, CA 92618 (888)-952-6393

Ask me questions while you tour the home.