
Gina Fiorenze
Compass Greater NY LLC
(516) 558-5919
81 Total Sales
1 in Smithtown
$675,610 Price
Estimated Value: $1,092,291
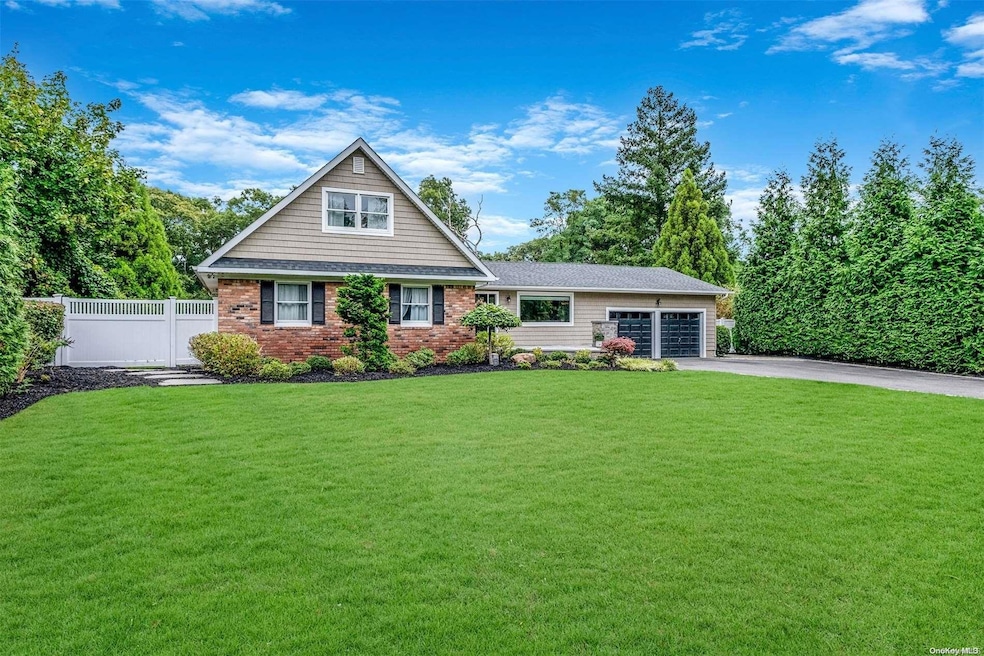
Welcome to this beautifully maintained 3-bedroom, 2-bath farm ranch, where every corner exudes pride of ownership. From the moment you arrive, the home's charming curb appeal, highlighted by low-maintenance landscaping, invites you to step inside and discover a thoughtfully designed living space. The sunlit interior creates a warm and welcoming atmosphere, making this home feel like your perfect retreat. The heart of the home is undoubtedly the chef's dream kitchen, equipped with stainless steel appliances, ample cabinetry adorned with decorative millwork, and a gorgeous tile backsplash. The spacious breakfast bar island, complete with a built-in microwave and dishwasher, offers a perfect spot for casual meals or morning coffee. The open-concept layout seamlessly connects the kitchen to the entertainment area, ensuring that no one misses out on the conversation or fun during gatherings. The inviting bedrooms provide plenty of space to unwind, while the bathrooms, with their exquisite tilework and glass showers, evoke a spa-like experience every day. The first-floor primary suite offers both privacy and convenience, creating an ideal retreat at the end of a long day. Practicality meets style with a 2-car attached garage and thoughtful design choices throughout the home. Whether it's entertaining guests, relaxing after a busy day, or enjoying quiet moments, this home provides the perfect backdrop for a life well-lived. Ready to move in and start creating memories, this property is a rare find that offers a lifestyle of ease, comfort, and convenience. Make it yours and live your best life, right here., Additional information: Interior Features:Lr/Dr
Last Agent to Sell the Property
Signature Premier Properties Brokerage Phone: 631-360-2800 License #10401379880 Listed on: 10/02/2024
Co-Listed By
Signature Premier Properties Brokerage Phone: 631-360-2800 License #40LE1172510
We collect this data history from publicly available records. To have your information removed, we recommend requesting removal directly through your county’s website.
Gina Fiorenze
Compass Greater NY LLC
(516) 558-5919
81 Total Sales
1 in Smithtown
$675,610 Price
Alex Goldenberg
Howard Hanna Coach
(631) 449-7516
143 Total Sales
3 in Smithtown
$630K - $915K Price Range
Al Iaquinta
Iaquinta Premier Properties
(516) 963-2766
64 Total Sales
1 in Smithtown
$665,000 Price
Lisa Urcuiolio
Century 21 Crown Homes
(631) 801-4804
54 Total Sales
2 in Smithtown
$885K - $920K Price Range
Khalidah Arifee
Property Professionals Realty
(347) 801-2761
135 Total Sales
1 in Smithtown
$775,000 Price
Pinuccia Bongiorno
BERKSHIRE HATHAWAY
(516) 586-0828
24 Total Sales
1 in Smithtown
$645,000 Price
We collect this data history from publicly available records. To have your information removed, we recommend requesting removal directly through your county’s website.
| Date | Buyer | Sale Price | Title Company |
|---|---|---|---|
| $1,050,000 | None Available | ||
| Brown Christy | -- | None Available | |
| Brown Donny | $492,000 | -- |
We collect this data history from publicly available records. To have your information removed, we recommend requesting removal directly through your county’s website.
| Date | Status | Borrower | Loan Amount |
|---|---|---|---|
| Closed | $400,000 | ||
| Previous Owner | Brown Christy | $100,000 | |
| Previous Owner | Brown Donny | $103,991 | |
| Previous Owner | Brown Donny | $390,000 | |
| Previous Owner | Perettine Michael | $150,000 | |
| Previous Owner | Perettine Michael | $333,700 | |
| Previous Owner | Perettine Michael | $130,000 | |
| Previous Owner | Perettine Michael | $29,000 | |
| Previous Owner | Perettine Michael | $133,000 |
We collect this data history from publicly available records. To have your information removed, we recommend requesting removal directly through your county’s website.
| Date | Event | Price | List to Sale | Price per Sq Ft |
|---|---|---|---|---|
| 12/04/2024 12/04/24 | Sold | $1,050,000 | +23.7% | $495 / Sq Ft |
| 10/14/2024 10/14/24 | Pending | -- | -- | -- |
| 10/02/2024 10/02/24 | For Sale | $849,000 | -- | $400 / Sq Ft |
We collect this data history from publicly available records. To have your information removed, we recommend requesting removal directly through your county’s website.
| Year | Tax Paid | Tax Assessment Tax Assessment Total Assessment is a certain percentage of the fair market value that is determined by local assessors to be the total taxable value of land and additions on the property. | Land | Improvement |
|---|---|---|---|---|
| 2025 | $18,326 | $6,800 | $800 | $6,000 |
| 2024 | $18,326 | $6,800 | $800 | $6,000 |
| 2023 | $18,326 | $6,800 | $800 | $6,000 |
| 2022 | $14,830 | $6,800 | $800 | $6,000 |
| 2021 | $14,830 | $6,800 | $800 | $6,000 |
| 2020 | $16,980 | $6,800 | $800 | $6,000 |
| 2019 | $16,980 | $0 | $0 | $0 |
| 2018 | -- | $6,800 | $800 | $6,000 |
| 2017 | $15,554 | $6,800 | $800 | $6,000 |
| 2016 | $15,021 | $6,800 | $800 | $6,000 |
| 2015 | -- | $6,800 | $800 | $6,000 |
| 2014 | -- | $6,800 | $800 | $6,000 |
CM
Seller's Agent in 2024
Candace McCabe
Signature Premier Properties
(631) 360-2800
21 Total Sales
Seller Co-Listing Agent in 2024
Jon David Lenard
Signature Premier Properties
(631) 327-5097
515 Total Sales
Buyer's Agent in 2024
Jodi Saslaw
Signature Premier Properties
(631) 807-3243
19 Total Sales
Source: OneKey® MLS
MLS Number: L3582531
APN: 0800-075-00-01-00-055-000
Disclaimer: Certain information contained herein is derived from information provided by parties other than Homes.com. All information provided is deemed reliable, but is not guaranteed to be accurate and should be independently verified.
The data relating to real estate for sale or lease on this web site comes in part from OneKey® MLS. Real estate listings held by brokerage firms other than Ten-X are marked with the OneKey® MLS logo or an abbreviated logo and detailed information about them includes the name of the listing broker.
Based on information submitted to the MLS GRID. All data is obtained from various sources and may not have been verified by broker or MLS GRID. Supplied Open House Information is subject to change without notice. All information should be independently reviewed and verified for accuracy. Properties may or may not be listed by the office/agent presenting the information. Some IDX listings have been excluded from this website. IDX information is provided exclusively for personal, non-commercial use, and may not be used for any purpose other than to identify prospective properties consumers may be interested in purchasing.
Information is deemed reliable but not guaranteed.
Copyright 2026 OneKey® MLS. All rights reserved.
Based on information submitted to the MLS GRID
Listings courtesy of OneKey® MLS as distributed by MLS GRID
Ask me questions while you tour the home.