
Daniel Quintal
Dan Quintal Real Estate
(774) 292-5476
83 Total Sales
1 in Oak Grove Village
$660,000 Price
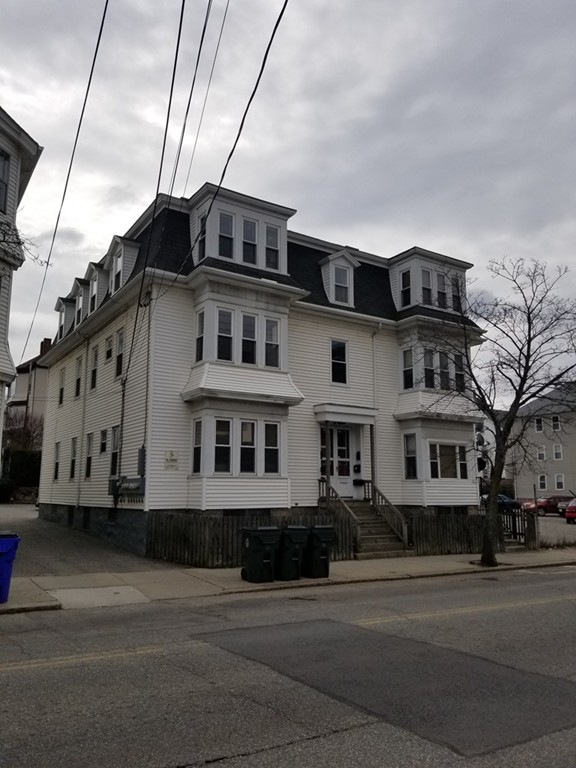
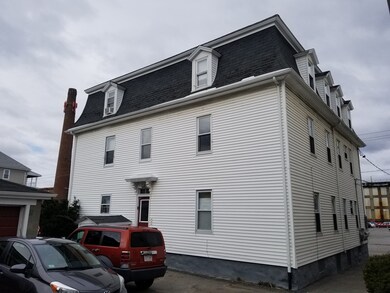
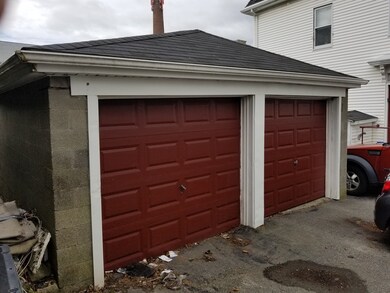
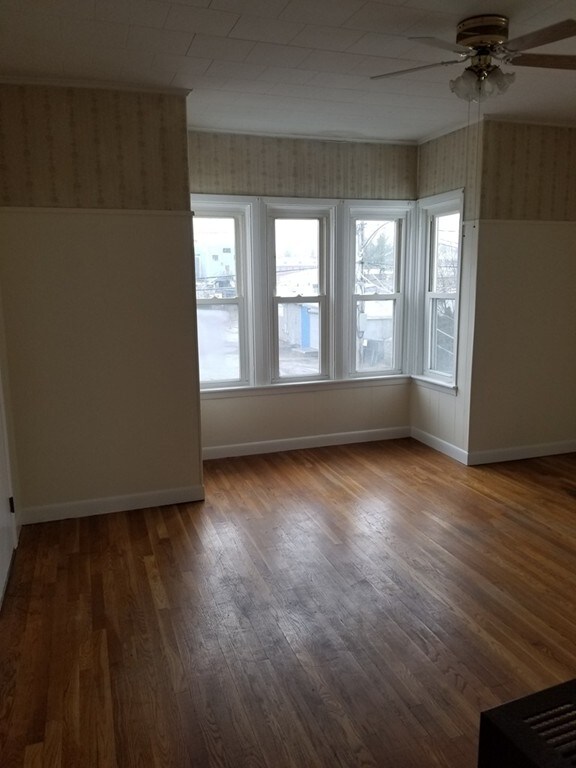
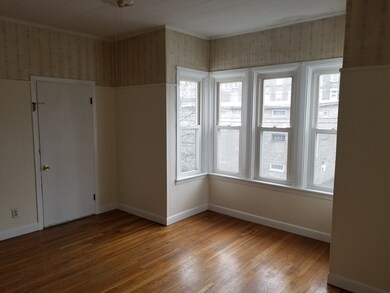
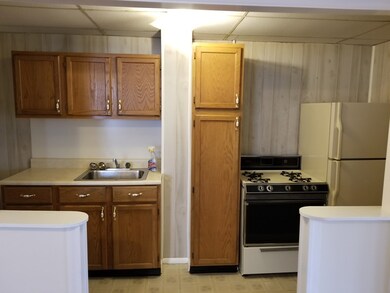
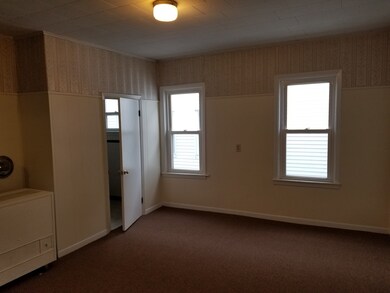
This home is located at 99 Robeson St, Fall River, MA 02720 since 18 April 2018. This property was built in 1900. 99 Robeson St is a home located in Bristol County with nearby schools including Mary Fonseca Elementary School, Morton Middle School, and B M C Durfee High School.
Last Buyer's Agent
Joe Ponte
Ponte & Associates Real Estate
We collect this data history from publicly available records. To have your information removed, we recommend requesting removal directly through your county’s website.
Daniel Quintal
Dan Quintal Real Estate
(774) 292-5476
83 Total Sales
1 in Oak Grove Village
$660,000 Price
Philip Rebello
Keller Williams South Watuppa
(508) 645-8879
51 Total Sales
1 in Oak Grove Village
$580,000 Price
Yves Pierre-Louis
Berkshire Hathaway HomeServices Commonwealth Real Estate
(781) 386-0748
42 Total Sales
1 in Oak Grove Village
$627,000 Price
Jhenny Sanchez
eXp Realty
(774) 224-8662
18 Total Sales
1 in Oak Grove Village
$560,000 Price
Sonia Connolly
Tesla Realty Group LLC
(508) 952-9623
31 Total Sales
1 in Oak Grove Village
$395,000 Price
Holly Bronhard
eXp Realty LLC
(774) 713-9403
114 Total Sales
2 in Oak Grove Village
$295,000 Price Range
We collect this data history from publicly available records. To have your information removed, we recommend requesting removal directly through your county’s website.
| Date | Buyer | Sale Price | Title Company |
|---|---|---|---|
| $700,000 | None Available | ||
| $2,045,000 | None Available | ||
| $540,000 | -- | ||
| $300,000 | -- |
We collect this data history from publicly available records. To have your information removed, we recommend requesting removal directly through your county’s website.
| Date | Status | Borrower | Loan Amount |
|---|---|---|---|
| Open | $560,000 | ||
| Previous Owner | $2,026,400 | ||
| Closed | $1,340,000 | ||
| Previous Owner | $421,000 | ||
| Previous Owner | $240,000 |
We collect this data history from publicly available records. To have your information removed, we recommend requesting removal directly through your county’s website.
| Date | Event | Price | List to Sale | Price per Sq Ft |
|---|---|---|---|---|
| 03/01/2019 03/01/19 | Sold | $227,000 | -40.2% | $38 / Sq Ft |
| 12/07/2018 12/07/18 | Pending | -- | -- | -- |
| 11/09/2018 11/09/18 | Price Changed | $379,900 | -5.0% | $63 / Sq Ft |
| 10/22/2018 10/22/18 | For Sale | $399,900 | +76.2% | $67 / Sq Ft |
| 05/20/2018 05/20/18 | Off Market | $227,000 | -- | -- |
| 04/18/2018 04/18/18 | For Sale | $399,900 | -- | $67 / Sq Ft |
We collect this data history from publicly available records. To have your information removed, we recommend requesting removal directly through your county’s website.
| Year | Tax Paid | Tax Assessment Tax Assessment Total Assessment is a certain percentage of the fair market value that is determined by local assessors to be the total taxable value of land and additions on the property. | Land | Improvement |
|---|---|---|---|---|
| 2025 | $7,682 | $670,900 | $107,000 | $563,900 |
| 2024 | $6,873 | $598,200 | $103,100 | $495,100 |
| 2023 | $6,090 | $496,300 | $85,200 | $411,100 |
| 2022 | $5,318 | $421,400 | $81,100 | $340,300 |
| 2021 | $4,834 | $349,500 | $77,200 | $272,300 |
| 2020 | $4,166 | $288,300 | $76,100 | $212,200 |
| 2019 | $6,465 | $443,400 | $130,500 | $312,900 |
| 2018 | $5,873 | $401,700 | $119,700 | $282,000 |
| 2017 | $5,624 | $401,700 | $119,700 | $282,000 |
| 2016 | $5,336 | $391,500 | $119,700 | $271,800 |
| 2015 | $5,121 | $391,500 | $119,700 | $271,800 |
| 2014 | $5,221 | $415,000 | $119,700 | $295,300 |
Seller's Agent in 2019
Karen Charette
First Choice Patenaude R.E.
(774) 644-1998
28 Total Sales
J
Buyer's Agent in 2019
Joe Ponte
Ponte & Associates Real Estate
Source: MLS Property Information Network (MLS PIN)
MLS Number: 72310958
Disclaimer: Certain information contained herein is derived from information provided by parties other than Homes.com. All information provided is deemed reliable, but is not guaranteed to be accurate and should be independently verified.
The property listing data and information, or the Images, set forth herein were provided to MLS Property Information Network, Inc. from third party sources, including sellers, lessors and public records, and were compiled by MLS Property Information Network, Inc. The property listing data and information, and the Images, are for the personal, non-commercial use of consumers having a good faith interest in purchasing or leasing listed properties of the type displayed to them and may not be used for any purpose other than to identify prospective properties which such consumers may have a good faith interest in purchasing or leasing. MLS Property Information Network, Inc. and its subscribers disclaim any and all representations and warranties as to the accuracy of the property listing data and information, or as to the accuracy of any of the Images, set forth herein.
Ask me questions while you tour the home.