
Jane Norton
United Real Estate Premier
(202) 729-9801
29 Total Sales
1 in Front Royal
$350,000 Price


Estimated Value: $393,000 - $437,000
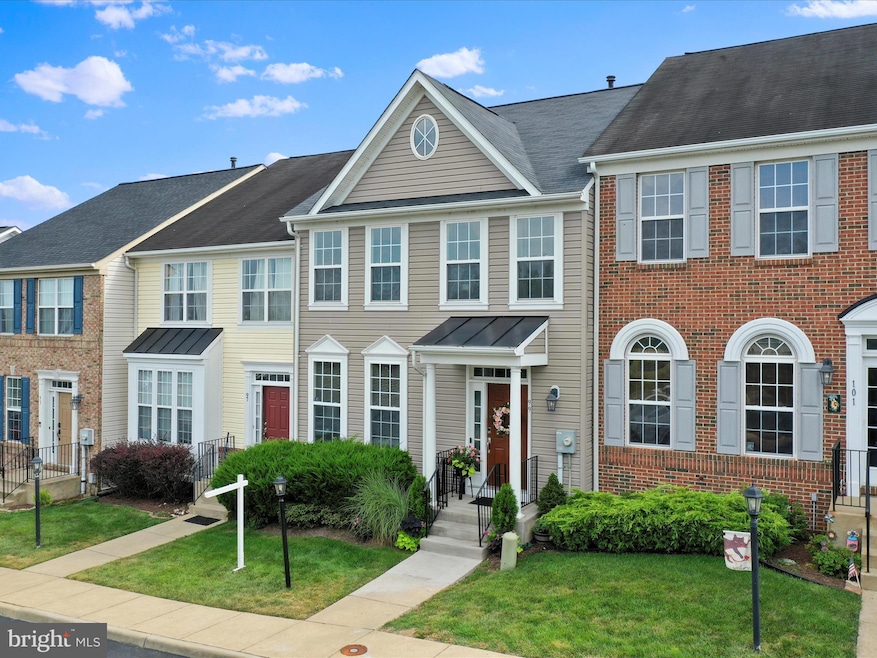
Don't miss this meticulously maintained townhome perfectly situated adjacent to scenic Blue Ridge Shadows golf course with thrilling mountain views! With over 2,400 finished square feet, this spacious home offers an open floor plan filled with natural light, tall ceilings, elegant columns, crown molding, and a main-level two-sided gas fireplace. Spacious kitchen with granite counters, island, pantry and sliding door.
Enjoy 3 upper-level bedrooms including a Primary Suite with oversized walk in closet and luxurious bath. Convenient bedroom level laundry closet. A finished walk-out basement recreation space with a wet bar, corner gas fireplace, full bath, and an additional room with a walk-in closet currently being used as a 4th bedroom (secondary primary suite)—ideal for guests or a home office.
The mature landscaping in front and the fenced backyard showing the owner’s passion for potted gardening creates a private and peaceful retreat which will convey for the new owner to enjoy. Recent upgrades in '21, '22 and '24 include a new roof, water heater, HVAC, dishwasher, and stove—making this home truly move-in ready!
This home combines luxury living and unbeatable convenience with its close proximity to shopping, dining, major commuter routes and commuter parking lot. Also, minutes to the Shenandoah River for kayaking and tubing or enjoy the breathtaking ride in Shenandoah National Park along Skyline Drive.
This is the one you've been waiting for—schedule your private tour today!
Last Agent to Sell the Property
(703) 378-8810 donnysamson@samsonproperties.net Samson Properties License #0225058799 Listed on: 08/01/2025
Last Buyer's Agent
(703) 396-6000 gainesville@penfedrealty.com Berkshire Hathaway HomeServices PenFed Realty
We collect this data history from publicly available records. To have your information removed, we recommend requesting removal directly through your county’s website.
Jane Norton
United Real Estate Premier
(202) 729-9801
29 Total Sales
1 in Front Royal
$350,000 Price
Jeanne Mezzatesta
Colony Realty
(540) 502-3607
119 Total Sales
1 in Front Royal
$460,000 Price
Diego Abregu
Keller Williams Realty
(571) 946-8390
127 Total Sales
5 in Front Royal
$212K - $1.1M Price Range
Bridget Sine
Johnston and Rhodes Real Estate
(540) 924-3055
97 Total Sales
1 in Front Royal
$413,813 Price
Robert Adams
Weichert Realtors - Blue Ribbon
(540) 502-3873
61 Total Sales
6 in Front Royal
$145K - $605K Price Range
Tammy Berfield
Coldwell Banker Elite
(540) 701-7346
58 Total Sales
1 in Front Royal
$210,000 Price
We collect this data history from publicly available records. To have your information removed, we recommend requesting removal directly through your county’s website.
| Date | Buyer | Sale Price | Title Company |
|---|---|---|---|
| $405,000 | Old Republic National Title In | ||
| Kathryn A Mitchell Living Trust | -- | None Listed On Document | |
| Mitchell Kathryn A | $322,000 | Clear Ttl Escrow & Setmnts L | |
| Blacklock Matthew C | $199,000 | -- | |
| Federal Home Loan Mortgage Corporation | $133,902 | -- | |
| Moshea Naomi Elizabeth | -- | -- | |
| Church Kevin W | $317,805 | -- |
We collect this data history from publicly available records. To have your information removed, we recommend requesting removal directly through your county’s website.
| Date | Status | Borrower | Loan Amount |
|---|---|---|---|
| Open | $397,664 | ||
| Previous Owner | Mitchell Kathryn A | $280,330 | |
| Previous Owner | Blacklock Matthew C | $140,000 | |
| Previous Owner | Blacklock Matthew C | $161,000 | |
| Closed | Blacklock Matthew C | $169,150 | |
| Closed | Church Kevin | $63,561 | |
| Previous Owner | Church Kevin W | $254,244 |
We collect this data history from publicly available records. To have your information removed, we recommend requesting removal directly through your county’s website.
| Date | Event | Price | List to Sale | Price per Sq Ft | Prior Sale |
|---|---|---|---|---|---|
| 10/08/2025 10/08/25 | Sold | $405,000 | 0.0% | $169 / Sq Ft | |
| 08/01/2025 08/01/25 | For Sale | $405,000 | +25.8% | $169 / Sq Ft | |
| 08/23/2021 08/23/21 | Sold | $322,000 | +7.4% | $134 / Sq Ft | View Prior Sale |
| 07/26/2021 07/26/21 | Pending | -- | -- | -- | |
| 07/23/2021 07/23/21 | For Sale | $299,900 | -- | $125 / Sq Ft |
We collect this data history from publicly available records. To have your information removed, we recommend requesting removal directly through your county’s website.
| Year | Tax Paid | Tax Assessment Tax Assessment Total Assessment is a certain percentage of the fair market value that is determined by local assessors to be the total taxable value of land and additions on the property. | Land | Improvement |
|---|---|---|---|---|
| 2026 | $1,978 | $347,600 | $36,100 | $311,500 |
| 2025 | $1,665 | $347,600 | $36,100 | $311,500 |
| 2024 | $1,684 | $317,800 | $34,500 | $283,300 |
| 2023 | $1,557 | $317,800 | $34,500 | $283,300 |
| 2022 | $1,580 | $241,200 | $30,000 | $211,200 |
| 2021 | $1,580 | $241,200 | $30,000 | $211,200 |
| 2020 | $1,580 | $241,200 | $30,000 | $211,200 |
| 2019 | $1,580 | $241,200 | $30,000 | $211,200 |
| 2018 | $1,476 | $223,700 | $35,000 | $188,700 |
| 2017 | $1,454 | $223,700 | $35,000 | $188,700 |
| 2016 | $1,387 | $223,700 | $35,000 | $188,700 |
| 2015 | -- | $223,700 | $35,000 | $188,700 |
| 2014 | -- | $217,000 | $35,000 | $182,000 |
Seller's Agent in 2025
Patti Romer
Samson Properties
(540) 305-9678
16 Total Sales
Buyer's Agent in 2025
Tracy Chandler
BHHS PenFed (actual)
(703) 581-7034
208 Total Sales
Seller's Agent in 2021
Jaclyn Michelle
BHHS PenFed (actual)
(540) 514-2189
75 Total Sales
Buyer's Agent in 2021
Ken Evans
RE/MAX
(540) 683-9692
327 Total Sales
Source: Bright MLS
MLS Number: VAWR2011832
APN: 12J-3-204
Disclaimer: Certain information contained herein is derived from information provided by parties other than Homes.com. All information provided is deemed reliable, but is not guaranteed to be accurate and should be independently verified.
The data relating to real estate for sale on this website appears in part through the BRIGHT Internet Data Exchange program, a voluntary cooperative exchange of property listing data between licensed real estate brokerage firms, and is provided by BRIGHT through a licensing agreement.
Listing information is from various brokers who participate in the Bright MLS IDX program and not all listings may be visible on the site.
The property information being provided on or through the website is for the personal, non-commercial use of consumers and such information may not be used for any purpose other than to identify prospective properties consumers may be interested in purchasing.
Some properties which appear for sale on the website may no longer be available because they are for instance, under contract, sold or are no longer being offered for sale.
Property information displayed is deemed reliable but is not guaranteed.
Copyright 2026 Bright MLS, Inc.
Ask me questions while you tour the home.