NOT LISTED FOR SALE

Estimated Value: $1,504,000 - $2,086,000

3 Beds
2 Baths
1,574 Sq Ft
2021 Built

Sale Details

Date Sold: April 26, 2022

Last sale price $2,350,000 $1,493 Per Sq Ft

Est. 15% decrease in value since last sale

Current estimated payment $14,352 / mo

30 Days on Market

Highlights

  • Concierge
  • 4-minute walk to Maverick Station
  • Fitness Center
  • Beethoven Elementary School Rated A-
  • Marina
  • 3-minute walk to Lombardi Memorial Park

About This Home

As of April 2022

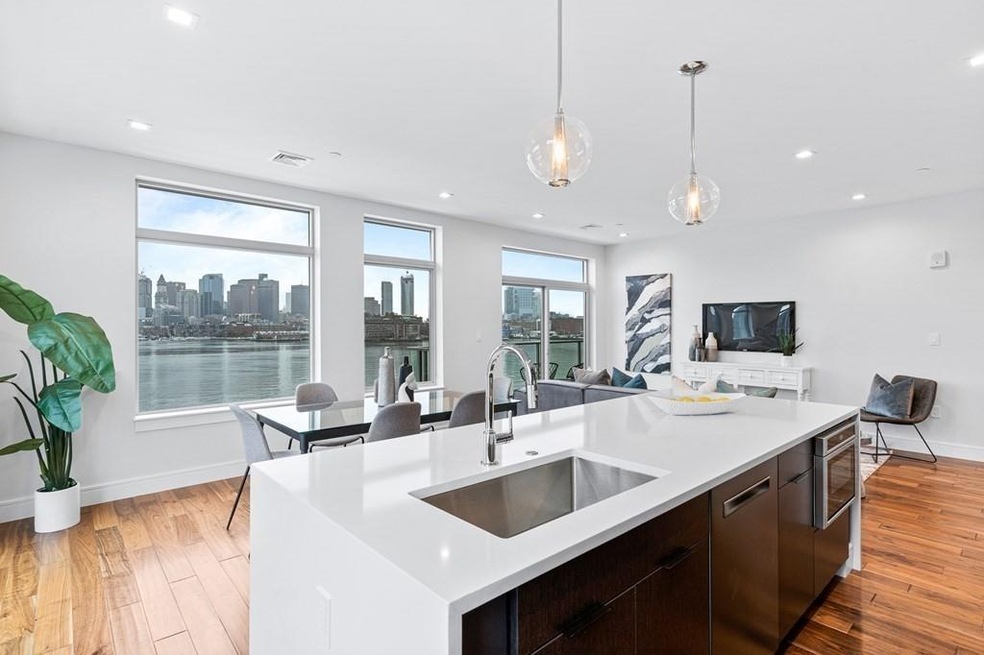
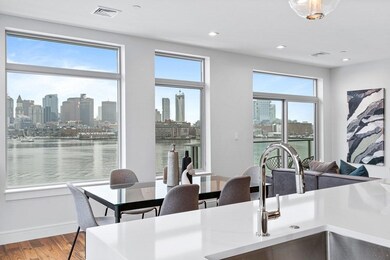
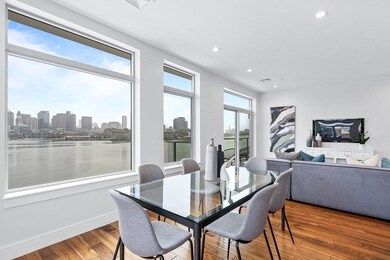
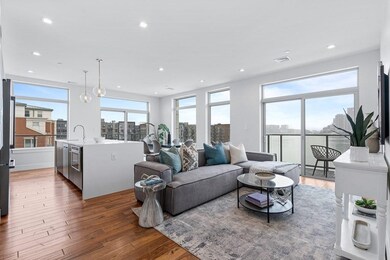
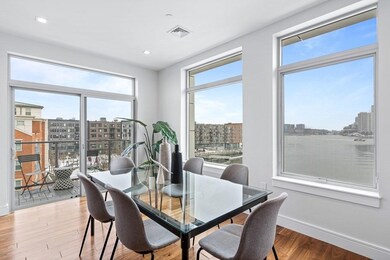
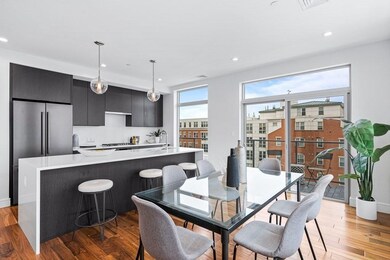
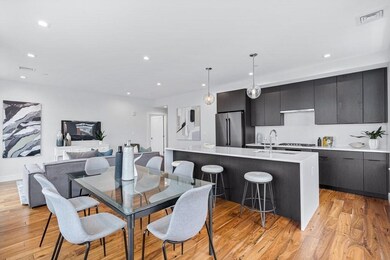
Your opportunity awaits to own our most desired front end 3 bedroom + den home with unmatched views of Boston Harbor & the Boston Skyline at The Mark. Open and spacious layout with 1574 sq ft,2 private terraces overlooking the water, engineered hardwood floors throughout, Bosch appliances & Full washer/dryer in unit. This Mark is a full service luxury building located on the East Boston Waterfront. 24 hour concierge, golf simulator, terrace lounge, fitness room, pet spa, billiards lounge, complimentary bike storage, conference room & outdoor grills/fire pits. First showings are at Open House : Saturday 2/12 & Sunday 2/13from 11am-2pm.

Last Agent to Sell the Property

Janice Dumont

JD Advisors, Inc Listed on: 02/11/2022

Co-Listed By

Alexandria Cornelio

JD Advisors, Inc

Last Buyer's Agent

Nancy Pallotta

Gibson Sotheby's International Realty

Gibson Sotheby's International Realty

Range of Values:

--
Value Increase
--
Percent Increase
--
Adjusted for Inflation
Collateral Analytics

Collateral Analytics Collateral Analytics AVMs (Automated Valuation Model) employ a number of statistical approaches combined with neighborhood-specific comparable selection guarantees the most up-to-date and precise valuations.

Not Available

Collateral Analytics does not have data for the current month. Please view the chart for historical values.

ICE

ICE Mortgage Technology ICE Mortgage Technology’s AVM (Automated Valuation Model) is a state-of-the-art online residential property valuation tool that provides a quick and accurate estimate of the value of almost any home in the U.S.

Not Available

ICE Mortgage Technology does not have data for the current month. Please view the chart for historical values.

First American

First American First American Data & Analytics’ next-generation AVM combines unrivaled data assets with a blended ensemble of valuation models to produce highly accurate, reliable valuations you can trust.

Not Available

First American does not have data for the current month. Please view the chart for historical values.

Quantarium

Quantarium Quantarium’s valuation service, repeatedly proven the industry’s most accurate and comprehensive, is supercharged with a self-learning and auto-tuning AI engine that continually becomes smarter and more accurate as it processes daily inputs from the industry’s leading RE data lake.

Not Available

Quantarium does not have data for the current month. Please view the chart for historical values.

Average Value
Not Available
List Price
Sold Price
Create a Home Valuation Report for This Property
The Home Valuation Report is an in-depth analysis detailing your home's value as well as a comparison with similar homes in the area

Property Details

Home Type

  • Condominium

Year Built

  • Built in 2021 | New Construction

HOA Fees

  • $1,606 Monthly HOA Fees

Parking

  • 2 Car Attached Garage
  • Tuck Under Parking
  • Tandem Parking
  • Off-Street Parking
  • Deeded Parking

Home Design

  • Entry on the 5th floor

Interior Spaces

  • 1,574 Sq Ft Home
  • 1-Story Property
  • Open Floorplan
  • Recessed Lighting
  • Light Fixtures
  • Insulated Windows
  • Sliding Doors
  • Exterior Basement Entry
  • Intercom

Kitchen

  • Built-In Range
  • Microwave
  • Freezer
  • Dishwasher
  • Disposal

Flooring

  • Engineered Wood
  • Tile

Bedrooms and Bathrooms

  • 3 Bedrooms
  • Walk-In Closet
  • 2 Full Bathrooms
  • Double Vanity
  • Bathtub with Shower
  • Separate Shower
  • Linen Closet In Bathroom

Laundry

  • Laundry in unit
  • Dryer
  • Washer

Utilities

  • Forced Air Heating and Cooling System
  • Natural Gas Connected

Additional Features

  • Balcony
  • Waterfront
  • Property is near public transit and schools

Listing and Financial Details

  • Assessor Parcel Number 1328111

Community Details

Overview

  • Association fees include water, sewer, insurance, security, maintenance structure, ground maintenance, snow removal, trash
  • 107 Units
  • Mid-Rise Community
  • The Mark At Denormandie Wharf Community
  • Near Conservation Area

Amenities

  • Concierge
  • Medical Services
  • Shops
  • Elevator

Recreation

  • Marina
  • Recreation Facilities
  • Fitness Center
  • Park
  • Jogging Path
  • Bike Trail

Pet Policy

  • Breed Restrictions

Property Details

Home Type

Condominium

Year Built

Built in 2021 | New Construction

Lot Details

0 Sq Ft Lot

HOA Fees

$1,606 per month

Parking

2

Listing Details

  • Property Type: Residential
  • Property Sub Type: Condominium
  • Structure Type: Mid-Rise
  • Year Built: 2021
  • Buyer Agency Type: %
  • Entry Level: 5
  • New Construction YN: Yes
  • Transaction Broker Type: %
  • Year Built Details: Finished, Never Occupied
  • SUB AGENCY OFFERED: No
  • Year Round: Yes
  • Compensation Based On: Net Sale Price
  • ResoPropertyType: Residential
  • Special Features: NewHome
  • Stories: 1

Interior Features

  • Flooring: Tile, Engineered Hardwood
  • Entry Location: Unit Placement(Upper)
  • Fireplace YN: No
  • Appliances: Dishwasher,Disposal,Microwave,Countertop Range,Refrigerator,Freezer,Washer,Dryer, Utility Connections for Gas Range
  • Total Bedrooms: 3
  • Room Bedroom2 Level: First
  • Room Bedroom2 Features: Walk-In Closet(s), Flooring - Hardwood, Lighting - Overhead
  • Full Bathrooms: 2
  • Total Bathrooms: 2
  • Room Master Bedroom Features: Walk-In Closet(s), Flooring - Hardwood, Lighting - Overhead
  • Room Master Bedroom Level: First
  • Master Bathroom Features: Yes
  • Bathroom 1 Features: Bathroom - Full, Bathroom - Double Vanity/Sink, Bathroom - Tiled With Shower Stall, Closet - Linen, Lighting - Overhead
  • Bathroom 1 Level: First
  • Bathroom 2 Level: First
  • Bathroom 2 Features: Bathroom - Full, Bathroom - Tiled With Tub & Shower, Closet - Linen, Lighting - Overhead
  • Room Kitchen Level: First
  • Laundry Features: In Unit
  • Room Living Room Level: First
  • Room Living Room Features: Flooring - Wood, Balcony - Exterior, Exterior Access, Open Floorplan, Recessed Lighting, Slider
  • Living Area: 1574
  • Stories Total: 1
  • Window Features: Insulated Windows
  • MAIN LO: NB9260
  • MAIN SO: AN4643

Exterior Features

  • Waterfront Features: Waterfront, Harbor
  • Waterfront YN: Yes

Garage/Parking

  • Garage Spaces: 2
  • Attached Garage YN: Yes
  • Carport Y N: No
  • Covered Parking Spaces: 2
  • Garage YN: Yes
  • Parking Features: Under, Deeded, Off Street, Tandem

Utilities

  • Sewer: Public Sewer
  • Utilities: for Gas Range
  • Cooling: Central Air
  • Heating: Forced Air
  • Cooling Y N: Yes
  • Heating YN: Yes
  • Security Features: Intercom, Concierge
  • Water Source: Public

Condo/Co-op/Association

  • Association Amenities: Elevator(s), Recreation Facilities, Fitness Center
  • Association Fee: 1606
  • Association Fee Frequency: Monthly
  • Association YN: Yes
  • Community Features: Public Transportation, Shopping, Park, Walk/Jog Trails, Medical Facility, Bike Path, Conservation Area, Highway Access, House of Worship, Marina, Private School, Public School, University
  • Senior Community YN: No
  • ResoAssociationFeeFrequency: Monthly

Fee Information

  • Association Fee Includes: Water, Sewer, Insurance, Security, Maintenance Structure, Maintenance Grounds, Snow Removal, Trash

Lot Info

  • Parcel Number: 1328111
  • Zoning: 0
  • Farm Land Area Units: Square Feet
  • Lot Size Units: Acres
  • Property Attached YN: Yes
  • OUTDOOR SPACE AVAILABLE: Yes - Private

Rental Info

  • Pets Allowed: Breed Restrictions

Tax Info

  • Tax Year: 2021

Multi Family

  • Number Of Units Total: 107

Property History

We collect this data history from publicly available records. To have your information removed, we recommend requesting removal directly through your county’s website.

Date Event Price List to Sale Price per Sq Ft
04/26/2022 04/26/22 Sold $2,350,000 0.0% $1,493 / Sq Ft
03/14/2022 03/14/22 Pending -- -- --
02/11/2022 02/11/22 For Sale $2,350,000 -- $1,493 / Sq Ft
Source: MLS Property Information Network (MLS PIN)

Tax History

We collect this data history from publicly available records. To have your information removed, we recommend requesting removal directly through your county’s website.

Year Tax Paid Tax Assessment Tax Assessment Total Assessment is a certain percentage of the fair market value that is determined by local assessors to be the total taxable value of land and additions on the property. Land Improvement
2025 $19,958 $1,723,500 $0 $1,723,500
2024 $17,411 $1,597,300 $0 $1,597,300
2023 $16,810 $1,565,200 $0 $1,565,200
Source: Public Records

Agents Affiliated with this Home

  • Section Image
  • Section Image
  • Section Image
See All Agents

Map

Source: MLS Property Information Network (MLS PIN)

MLS Number: 72942089

MLS Property Information Network (MLS PIN)

APN: CBOS W:01 P:05403 S:164

Your Personal Tour Guide

Ask me questions while you tour the home.