
Patricia Mcardle
Bold Real Estate Inc.
(508) 882-2808
43 Total Sales
1 in Wareham Center
$455,000 Price
Estimated Value: $601,950
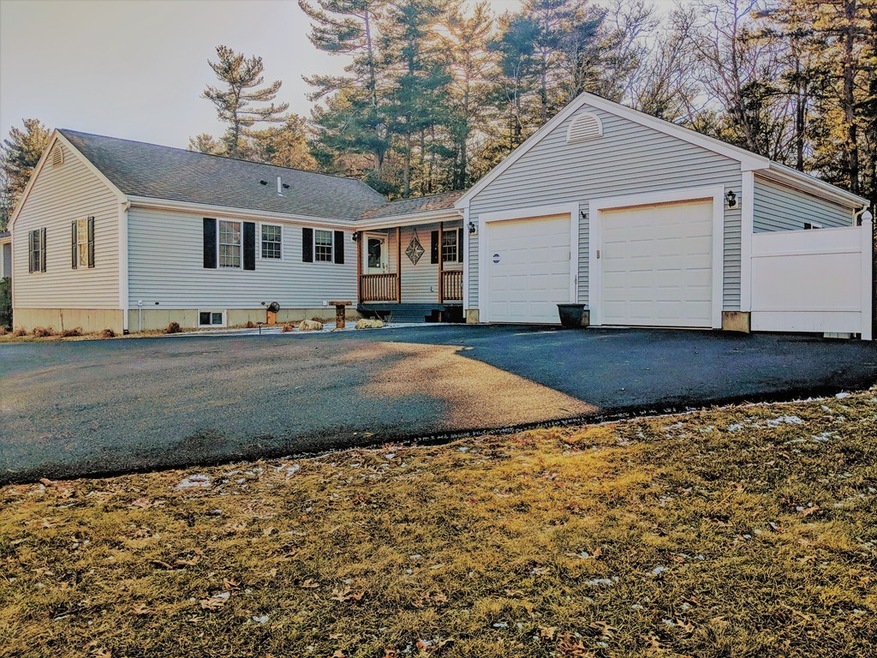
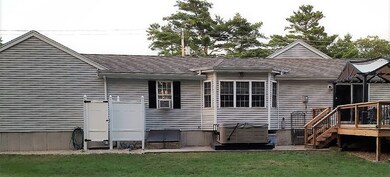
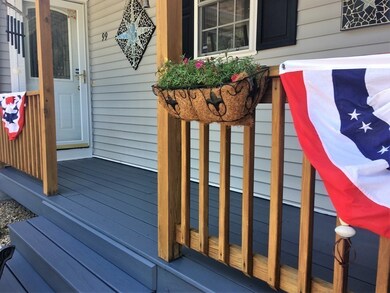
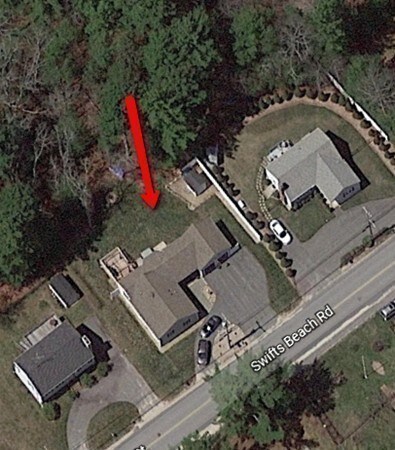
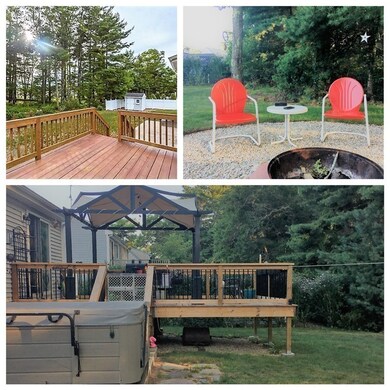
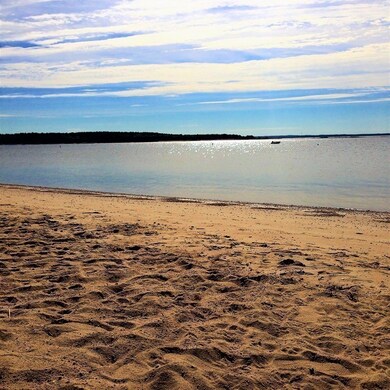
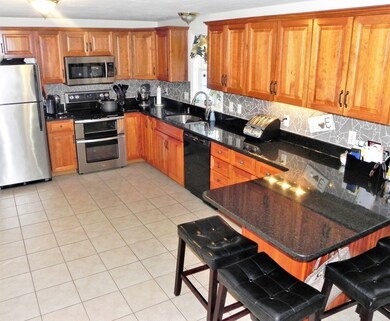
This immaculate L-shaped Ranch is sure to please even the fussiest of buyers! Very bright home, tons of space & an open floor plan. Large kitchen has been tastefully updated and has beautiful black granite counters, a breakfast nook and stainless steel appliances. Large dining area overlooks the private fenced in backyard. Living room has a gas fireplace and hardwood floors. Large master bedroom w/private full bath. All bedrooms have hardwood floors and spacious closets. 3/4 bedrooms & 2 full baths. Huge basement offers another 800 sqft of finished living space and a large unfinished area for storage.Huge tiled laundry room w/sink. Nice yard with covered front porch & large deck leading to the outdoor shower,fire pit and jacuzzi! Outdoor shower has hot/cold water and a dressing room! Attached 2 car garage w/plenty of other parking! Sandy Swift's Beach is just down the street and NO FLOOD INSURANCE! Too many 'extras' to list! A true pleasure to show!
Patricia Mcardle
Bold Real Estate Inc.
(508) 882-2808
43 Total Sales
1 in Wareham Center
$455,000 Price
April Proctor
Keller Williams Realty Colonial Partners
(774) 260-8043
31 Total Sales
1 in Wareham Center
$499,900 Price
Jeffrey Wagner
Lamacchia Realty, Inc
(781) 737-7856
165 Total Sales
1 in Wareham Center
$412,000 Price
Brian Balestracci
Milestone Realty, Inc.
(774) 713-8941
129 Total Sales
1 in Wareham Center
$330,000 Price
Joyce Augustson
Conway - Wareham
(508) 978-2855
48 Total Sales
9 in Wareham Center
$338K - $650K Price Range
Nogueira Realty Team
RE/MAX Real Estate Center
(774) 504-2664
112 Total Sales
1 in Wareham Center
$119,900 Price
We collect this data history from publicly available records. To have your information removed, we recommend requesting removal directly through your county’s website.
| Date | Event | Price | List to Sale | Price per Sq Ft |
|---|---|---|---|---|
| 03/09/2018 03/09/18 | Sold | $329,000 | +1.3% | $219 / Sq Ft |
| 01/21/2018 01/21/18 | Pending | -- | -- | -- |
| 01/17/2018 01/17/18 | For Sale | $324,900 | -- | $217 / Sq Ft |
We collect this data history from publicly available records. To have your information removed, we recommend requesting removal directly through your county’s website.
| Year | Tax Paid | Tax Assessment Tax Assessment Total Assessment is a certain percentage of the fair market value that is determined by local assessors to be the total taxable value of land and additions on the property. | Land | Improvement |
|---|---|---|---|---|
| 2025 | $5,249 | $503,700 | $109,800 | $393,900 |
| 2024 | $5,394 | $480,300 | $85,800 | $394,500 |
| 2023 | $5,207 | $432,800 | $78,000 | $354,800 |
| 2022 | $4,867 | $369,300 | $78,000 | $291,300 |
| 2021 | $4,808 | $357,500 | $78,000 | $279,500 |
| 2020 | $4,478 | $337,700 | $78,000 | $259,700 |
| 2019 | $4,257 | $320,300 | $75,000 | $245,300 |
| 2018 | $3,930 | $288,300 | $75,000 | $213,300 |
| 2017 | $3,642 | $270,800 | $75,000 | $195,800 |
| 2016 | $3,270 | $241,700 | $72,500 | $169,200 |
| 2015 | $3,159 | $241,700 | $72,500 | $169,200 |
| 2014 | $3,150 | $245,100 | $68,900 | $176,200 |
Seller's Agent in 2018
Melissa Almeida
Upper Cape Realty Corp.
(781) 831-0476
2 in this area
24 Total Sales
Buyer's Agent in 2018
Nancy Angus
Upper Cape Realty Corp.
(508) 759-2121
43 Total Sales
Seller's Agent in 2015
Joanne Berube
Keller Williams Realty
(508) 294-3421
48 Total Sales
Source: MLS Property Information Network (MLS PIN)
MLS Number: 72271752
APN: WARE-000055-000000-000003
Disclaimer: Certain information contained herein is derived from information provided by parties other than Homes.com. All information provided is deemed reliable, but is not guaranteed to be accurate and should be independently verified.
The property listing data and information, or the Images, set forth herein were provided to MLS Property Information Network, Inc. from third party sources, including sellers, lessors and public records, and were compiled by MLS Property Information Network, Inc. The property listing data and information, and the Images, are for the personal, non-commercial use of consumers having a good faith interest in purchasing or leasing listed properties of the type displayed to them and may not be used for any purpose other than to identify prospective properties which such consumers may have a good faith interest in purchasing or leasing. MLS Property Information Network, Inc. and its subscribers disclaim any and all representations and warranties as to the accuracy of the property listing data and information, or as to the accuracy of any of the Images, set forth herein.
Ask me questions while you tour the home.