$449,900
$20K PRICE DROP

99 Thomas Ln Hampstead, NC 28443

Estimated payment $2,629/month

Total Views 6,576
3 Beds
2 Baths
1,962 Sq Ft
$229 Price per Sq Ft

Highlights

  • 0.79 Acre Lot
  • Vaulted Ceiling
  • Rear Porch
  • South Topsail Elementary School Rated A-
  • No HOA
  • 2 Car Attached Garage

About This Home

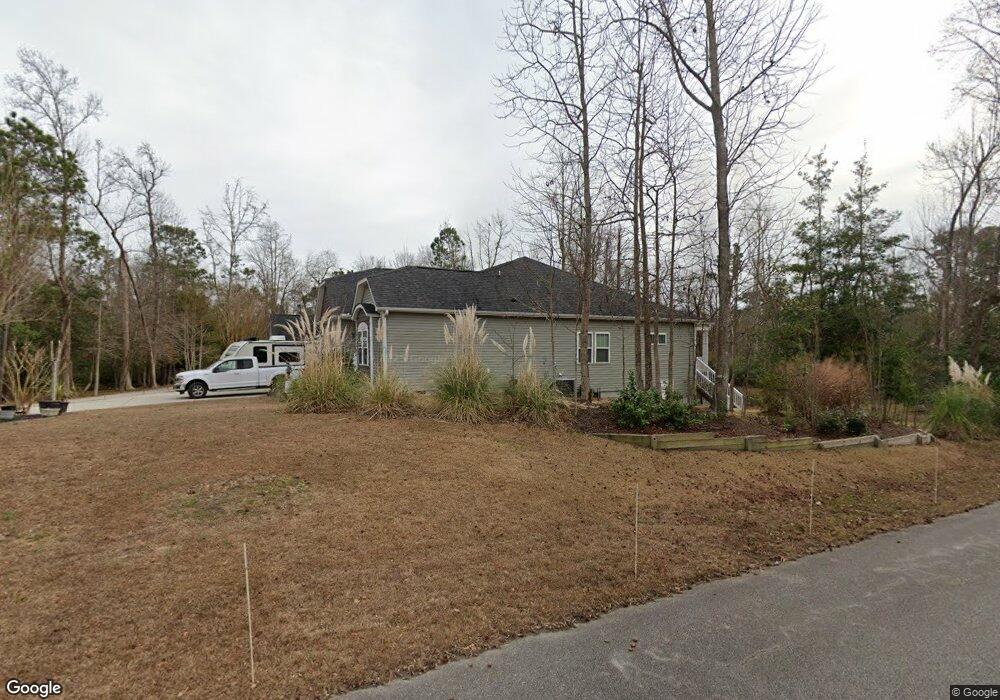
Ready to move in! Motivated seller. Meticulously maintained 3-bedroom, 2-bath ranch-style home located at 99 Thomas Lane in desirable Hampstead, just minutes from Wilmington and a short drive to Topsail Island beaches. Situated in the highly sought-after Topsail School District, this home offers the perfect blend of coastal living and everyday convenience.
Set on a spacious lot surrounded by mature trees and beautiful flowering landscaping, the property provides both privacy and natural charm. An additional pad offers space for boat or RV parking--ideal for embracing the coastal lifestyle. Built with quality in mind, the home features 2x6 exterior walls with R-19 insulation for enhanced efficiency and durability.
The inviting floor plan showcases a well-appointed kitchen with granite countertops, a center island, stainless steel appliances, and ample cabinetry--perfect for both daily living and entertaining. A flexible formal dining room offers the option for a home office or additional living space. Hardwood flooring runs throughout the main living areas, adding warmth and timeless appeal. The home also features vaulted ceilings that enhance the sense of space and light. Relax on the screened porch overlooking the serene backyard, with a convenient storage area underneath--perfect for tools, lawn equipment, or beach gear.
Move-in ready and thoughtfully cared for, this home offers comfort, versatility, and an outstanding location close to the coast and Wilmington.

Listing Agent

Terri Parrish

Jason Mitchell Real Estate License #187635 Listed on: 04/18/2026

Jason Mitchell Real Estate

Home Details

Home Type

  • Single Family

Est. Annual Taxes

  • $2,284

Year Built

  • Built in 2015

Lot Details

  • 34,412 Sq Ft Lot
  • Lot Dimensions are 220x137x115x135x131x128
  • Property fronts a private road
  • Landscaped
  • Property is zoned RP

Parking

  • 2 Car Attached Garage
  • Parking Pad
  • Garage Door Opener
  • Additional Parking
  • 1 RV Parking Space

Home Design

  • Slab Foundation
  • Architectural Shingle Roof
  • Vinyl Siding

Interior Spaces

  • 1,962 Sq Ft Home
  • 1-Story Property
  • Furnished or left unfurnished upon request
  • Tray Ceiling
  • Vaulted Ceiling
  • Ceiling Fan
  • Blinds
  • Entrance Foyer
  • Living Room
  • Dining Room

Kitchen

  • Electric Range
  • Built-In Microwave
  • Dishwasher
  • Kitchen Island

Flooring

  • Carpet
  • Vinyl

Bedrooms and Bathrooms

  • 3 Bedrooms
  • Walk-In Closet
  • 2 Full Bathrooms
  • Walk-in Shower

Outdoor Features

  • Screened Patio
  • Rear Porch

Schools

  • South Topsail Elementary School
  • Topsail Middle School
  • Topsail High School

Utilities

  • Forced Air Heating and Cooling System
  • Heat Pump System
  • Electric Water Heater

Community Details

  • No Home Owners Association
  • The Oaks At Cypress Lakes Subdivision

Listing and Financial Details

  • Assessor Parcel Number 3282-60-1977-0000

Home Details

Home Type

Single Family

Est. Annual Taxes

$2,284

Year Built

Built in 2015

Lot Details

0.79 Acres

Parking

2

Listing Details

  • Property Type: Residential
  • Style: STR
  • Secondary Subdivision: N/A
  • Year Built: 2015
  • Property Sub Type: Single Family Residence
  • Appliances: Built-In Microwave, Refrigerator, Dishwasher, Electric Range
  • Original List Price: 449900.00
  • Unit Levels: One
  • Living Area: 1962.00
  • Is New Construction?: No
  • Island Or Mainland: Mainland
  • Prospect Exempt Y N: No
  • Remarks And Showing Info Recording Device Y N: No
  • Remarks Written By Agent Y N: Yes
  • List Price Per Sqft: 229.31
  • Special Features: VirtualTour

Interior Features

  • Basement: None
  • Flooring: Carpet, Vinyl, Hardwood
  • Interior Amenities: Master Downstairs, Walk-in Closet(s), Tray Ceiling(s), Entrance Foyer, Kitchen Island, Ceiling Fan(s), Walk-in Shower, Blinds/Shades, Eat-in Kitchen, Walk-In Closet(s)
  • Master Bedroom Level: Primary Living Area
  • Furnished: Negotiable
  • Full Bathrooms: 2
  • Total Bedrooms: 3
  • Entry Level: 1
  • Total Bedrooms: 6
  • Room Types: Master Bedroom, Bedroom 2, Bedroom 3, Living Room, Dining Room, Dining Area
  • Stories: 1
  • Bathrooms Total Source: Computed
  • Bathrooms Total Notational: 2.00
  • Living Area Range: 1800 - 1999
  • Floor Plans Count: 1
  • Floor Plans Change Timestamp: 2026-04-19T20:13:58Z

Exterior Features

  • Exterior Finish: Vinyl Siding
  • Fencing: None
  • Roof: Architectural Shingle
  • Road Frontage Type: See Remarks
  • Pool Features: None
  • Road Frontage Type: Private Road, Paved
  • Road Surface Type: Paved
  • Waterfront Features: None
  • Waterfront?: No
  • Foundation Details: Slab
  • Patio And Porch Features: Screened, Rear Porch
  • R V Boat Spaces: 1.00

Garage/Parking

  • Has Attached Garage?: Yes
  • Garaged Spaces: 2.00
  • Has Attached Garage?: Yes
  • Parking Features: Additional Parking, Concrete, Garage Door Opener, Garage, Parking Pad
  • Total Parking Spaces: 2.00
  • Attached Garage Spaces: 2.00

Utilities

  • Utilities: Water Connected
  • Water Heater: Electric
  • Heating System Fuel Source: Electric
  • Trash Collection: Other
  • Water Source: Public
  • Cooling: Central Air, Heat Pump
  • Has Cooling?: Yes
  • Heating: Heat Pump, Electric, Forced Air
  • Heating Yn: Yes
  • Sewer Provider: Septic Tank
  • Electric Provider: Duke Energy
  • Water Provider: Pender County Utilities

Condo/Co-op/Association

  • Has H O A?: No

Schools

  • Elementary School: South Topsail
  • High School: Topsail
  • Middle Or Junior School: Topsail

Lot Info

  • Deed Book: 4851
  • Deed Page: 1323.00
  • Zoning: RP
  • Lot Features: Irregular Lot, Landscaped
  • Lot Size Acres: 0.79
  • Lot Size: 220x137x115x135x131x128
  • Lot Size Sq Ft: 34412.00
  • Parcel#: 3282-60-1977-0000
  • Cobra Zone Y N: No
  • Permitted Use: Public

Tax Info

  • Tax Year: 2026
  • Tax Book Number: 56
  • Tax Map Number: 101
  • Tax Other Assessment Amount Frequency: 0
  • Tax Amount: 2284.09

Map

Range of Values:

--
Value Increase
--
Percent Increase
--
Adjusted for Inflation
Collateral Analytics

Collateral Analytics Collateral Analytics AVMs (Automated Valuation Model) employ a number of statistical approaches combined with neighborhood-specific comparable selection guarantees the most up-to-date and precise valuations.

Not Available

Collateral Analytics does not have data for the current month. Please view the chart for historical values.

ICE

ICE Mortgage Technology ICE Mortgage Technology’s AVM (Automated Valuation Model) is a state-of-the-art online residential property valuation tool that provides a quick and accurate estimate of the value of almost any home in the U.S.

Not Available

ICE Mortgage Technology does not have data for the current month. Please view the chart for historical values.

First American

First American First American Data & Analytics’ next-generation AVM combines unrivaled data assets with a blended ensemble of valuation models to produce highly accurate, reliable valuations you can trust.

Not Available

First American does not have data for the current month. Please view the chart for historical values.

Quantarium

Quantarium Quantarium’s valuation service, repeatedly proven the industry’s most accurate and comprehensive, is supercharged with a self-learning and auto-tuning AI engine that continually becomes smarter and more accurate as it processes daily inputs from the industry’s leading RE data lake.

Not Available

Quantarium does not have data for the current month. Please view the chart for historical values.

Average Value
Not Available
List Price
Sold Price
Create a Home Valuation Report for This Property
The Home Valuation Report is an in-depth analysis detailing your home's value as well as a comparison with similar homes in the area

Home Values in the Area

Source: Public Records

Average Home Value in this Area


Source: Public Records

Tax History

Year Tax Paid Tax Assessment Tax Assessment Total Assessment is a certain percentage of the fair market value that is determined by local assessors to be the total taxable value of land and additions on the property. Land Improvement
2025 $2,284 $410,143 $85,155 $324,988
2024 $2,284 $225,307 $79,860 $145,447
2023 $2,284 $225,307 $79,860 $145,447
2022 $1,986 $225,307 $79,860 $145,447
2021 $1,986 $225,307 $79,860 $145,447
2020 $1,986 $225,307 $79,860 $145,447
2019 $1,986 $225,307 $79,860 $145,447
2018 $2,052 $222,575 $63,000 $159,575
2017 $2,052 $222,575 $63,000 $159,575
2016 $2,120 $220,276 $63,000 $157,276
2015 $474 $220,276 $63,000 $157,276
2014 -- $55,000 $55,000 $0
Source: Public Records

Property History

Date Event Price List to Sale Price per Sq Ft
05/26/2026 05/26/26 Price Changed $449,900 -2.0% $229 / Sq Ft
04/30/2026 04/30/26 Price Changed $458,900 -2.3% $234 / Sq Ft
04/18/2026 04/18/26 For Sale $469,900 -- $240 / Sq Ft
Source: Hive MLS

Purchase History

We collect this data history from publicly available records. To have your information removed, we recommend requesting removal directly through your county’s website.

Date Type Sale Price Title Company
Quit Claim Deed -- None Listed On Document
Warranty Deed $235,000 None Available
Warranty Deed -- None Available
Source: Public Records

Mortgage History

We collect this data history from publicly available records. To have your information removed, we recommend requesting removal directly through your county’s website.

Date Status Loan Amount Loan Type
Open $280,000 New Conventional
Closed $280,000 New Conventional
Source: Public Records

Source: Hive MLS

MLS Number: 100568128

Hive MLS

APN: 3282-60-1977-0000

Your Personal Tour Guide

Ask me questions while you tour the home.