
Lisa Peluso
RE/MAX TOWN & VALLEY II
(862) 296-1063
96 Total Sales
1 in Hardwick
$601,000 Price
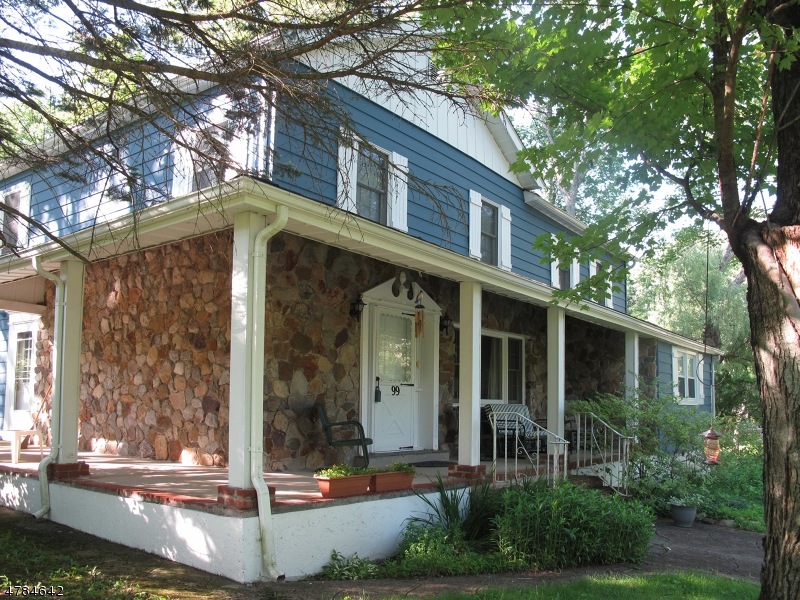
Blairstown Twp. colonial w/ new price! Features very large rooms throughout, tons of storage space in a quiet neighborhood, w/ its own babbling stream & barn! Come out, take a look & fall in love! Enjoy magnificent sunsets from your patio! Marvel at the natural beauty & wildlife, & explore the possibilities available to you w/ a bonus barn w/ beautiful, level property. Formal entertaining rooms & abundant space, not typically found in this age home, are just a couple of the interior amenities of this 4 BR home. A gas FP in the FR adds convenience & charm for those chilly Autumn & Winter nights. Abundant natural light, privacy, peace & quiet will make you never want to leave! A new septic system was installed in 2016, & a large storage shed to house lawn equipment, toys, etc. is on site. Your new home!
Last Agent to Sell the Property
LINDA POWERS
BURGDORFF ERA Listed on: 03/09/2018
Last Buyer's Agent
INES M PROST
COLDWELL BANKER REALTY
Lisa Peluso
RE/MAX TOWN & VALLEY II
(862) 296-1063
96 Total Sales
1 in Hardwick
$601,000 Price
Michelle Furfero
RE/MAX PLATINUM GROUP
(973) 756-3977
53 Total Sales
1 in Hardwick
$538,500 Price
Tara Rodriguez
KELLER WILLIAMS INTEGRITY
(973) 381-8082
107 Total Sales
2 in Hardwick
$405K - $513K Price Range
Lynette DeLisa
REALTY EXECUTIVES EXCEPTIONAL
(862) 247-4172
165 Total Sales
1 in Hardwick
$283,500 Price
William Stillman
COLDWELL BANKER REALTY
(862) 259-7813
22 Total Sales
1 in Hardwick
$460,000 Price
Jennifer Meyler
RE/MAX PLATINUM GROUP
(973) 604-4751
69 Total Sales
1 in Hardwick
$476,000 Price
We collect this data history from publicly available records. To have your information removed, we recommend requesting removal directly through your county’s website.
| Date | Event | Price | List to Sale | Price per Sq Ft |
|---|---|---|---|---|
| 01/23/2019 01/23/19 | Sold | $256,000 | -3.4% | -- |
| 11/08/2018 11/08/18 | Pending | -- | -- | -- |
| 10/25/2018 10/25/18 | Price Changed | $264,900 | -8.3% | -- |
| 03/09/2018 03/09/18 | For Sale | $289,000 | -- | -- |
L
Seller's Agent in 2019
LINDA POWERS
BURGDORFF ERA
I
Buyer's Agent in 2019
INES M PROST
COLDWELL BANKER REALTY
Source: Garden State MLS
MLS Number: 3452756
Disclaimer: Certain information contained herein is derived from information provided by parties other than Homes.com. All information provided is deemed reliable, but is not guaranteed to be accurate and should be independently verified.
The data relating to real estate for sale on this website comes in part from the IDX Program of Garden State Multiple Listing Service, L.L.C. Real estate listings held by other brokerage firms are marked as IDX Listing.
Information deemed reliable but not guaranteed.
Copyright © 2026 Garden State Multiple Listing Service, L.L.C. All rights reserved.
Notice: The dissemination of listings on this website does not constitute the consent required by N.J.A.C. 11:5.6.1 (n) for the advertisement of listings exclusively for sale by another broker. Any such consent must be obtained in writing from the listing broker.
This information is being provided for Consumers’ personal, non-commercial use and may not be used for any purpose other than to identify prospective properties Consumers may be interested in purchasing.
Ask me questions while you tour the home.