
Michael Strickland
Kurfiss Sotheby's International Realty
(610) 679-8842
33 Total Sales
2 in Haycock
$445,000 Price Range
Estimated Value: $566,000 - $695,000
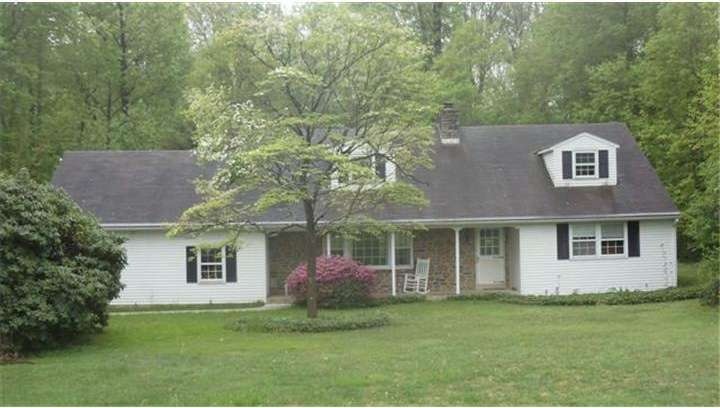
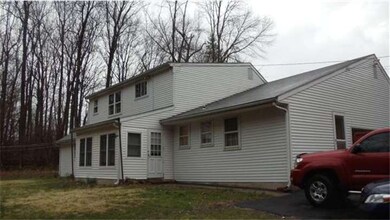
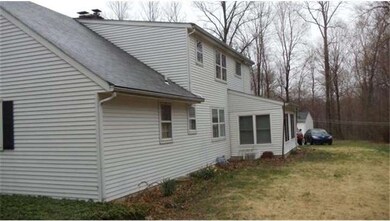
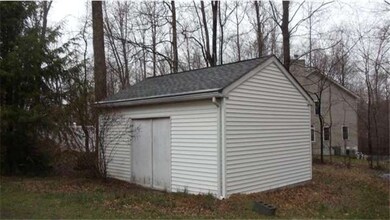
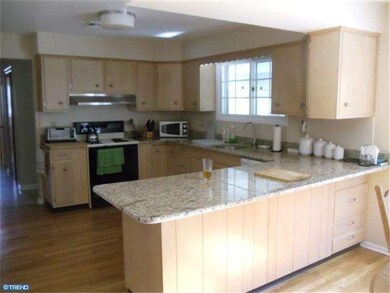

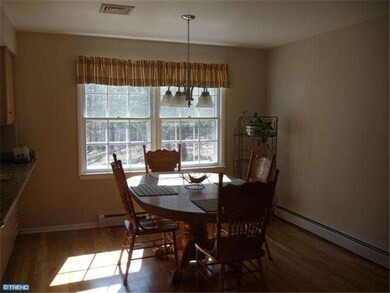
A black top drive leads to this secluded cape-cod, large storage shed, home and storage shed have gutter guard type unknown, front sitting porch rocking chairs included,flag lot with right agreement, area of crawl space under office/hall/laundry area the balance is basement, most of inside of home recently painted, Main bedroom is L shape, new 200 amp breakers and outside disconnect, new electric hot water heater, new oil burner and oil tank and piping, Kitchen has new granite counter top, deep sink, faucet, dishwasher, hardwood floor, new W/W on 2nd fl, Main Br has brick fire place and recessed outlet above FP for elect/cable two closets one walk in and attached bath has one piece shower and double vanity sinks, new ceiling fans in 2nd fl Brs. 2 new roof ventilation fans, all full baths have new exhaust fans, two full baths have all new fixtures and CT floors, all BR and baths, hall, basement have new hard wired and battery smoke alarms. sun room not heated, most ceiling light fixtures are new
Last Agent to Sell the Property
(215) 536-6800 robert@rgcope.com Robert G Cope Inc Realtors Listed on: 03/21/2012
Last Buyer's Agent
(215) 643-2500 crsellsre@aol.com Howard Hanna Real Estate Services License #RS138949A
We collect this data history from publicly available records. To have your information removed, we recommend requesting removal directly through your county’s website.
Michael Strickland
Kurfiss Sotheby's International Realty
(610) 679-8842
33 Total Sales
2 in Haycock
$445,000 Price Range
Tim Horrell
Home Solutions Realty Group
(856) 501-5378
33 Total Sales
1 in Haycock
$925,000 Price
Joe Hill
Homestarr Realty
(856) 543-2291
115 Total Sales
1 in Haycock
$550,000 Price
Erica Deuschle
Keller Williams Main Line
(610) 463-0417
1,468 Total Sales
1 in Haycock
$510,000 Price
John Suchy
Coldwell Banker Hearthside Realtors- Ottsville
(267) 356-5529
47 Total Sales
4 in Haycock
$329K - $733K Price Range
Sandra Maschi
Iron Valley Real Estate Doylestown
(267) 578-2632
82 Total Sales
2 in Haycock
$470K - $515K Price Range
We collect this data history from publicly available records. To have your information removed, we recommend requesting removal directly through your county’s website.
| Date | Buyer | Sale Price | Title Company |
|---|---|---|---|
| -- | Fidelity Abstract | ||
| $288,000 | None Available | ||
| $100,000 | None Available |
We collect this data history from publicly available records. To have your information removed, we recommend requesting removal directly through your county’s website.
| Date | Status | Borrower | Loan Amount |
|---|---|---|---|
| Open | $150,000 |
We collect this data history from publicly available records. To have your information removed, we recommend requesting removal directly through your county’s website.
| Date | Event | Price | List to Sale | Price per Sq Ft |
|---|---|---|---|---|
| 07/06/2012 07/06/12 | Sold | $288,000 | -0.3% | $111 / Sq Ft |
| 05/23/2012 05/23/12 | Pending | -- | -- | -- |
| 05/02/2012 05/02/12 | Price Changed | $288,800 | -3.6% | $111 / Sq Ft |
| 04/17/2012 04/17/12 | Price Changed | $299,500 | -4.9% | $115 / Sq Ft |
| 03/21/2012 03/21/12 | For Sale | $315,000 | -- | $121 / Sq Ft |
We collect this data history from publicly available records. To have your information removed, we recommend requesting removal directly through your county’s website.
| Year | Tax Paid | Tax Assessment Tax Assessment Total Assessment is a certain percentage of the fair market value that is determined by local assessors to be the total taxable value of land and additions on the property. | Land | Improvement |
|---|---|---|---|---|
| 2026 | $6,663 | $32,400 | $2,640 | $29,760 |
| 2025 | $6,663 | $32,400 | $2,640 | $29,760 |
| 2024 | $6,663 | $32,400 | $2,640 | $29,760 |
| 2023 | $6,599 | $32,400 | $2,640 | $29,760 |
| 2022 | $6,489 | $32,400 | $2,640 | $29,760 |
| 2021 | $6,489 | $32,400 | $2,640 | $29,760 |
| 2020 | $6,489 | $32,400 | $2,640 | $29,760 |
| 2019 | $6,313 | $32,400 | $2,640 | $29,760 |
| 2018 | $6,098 | $32,400 | $2,640 | $29,760 |
| 2017 | $5,914 | $32,400 | $2,640 | $29,760 |
| 2016 | $5,914 | $32,400 | $2,640 | $29,760 |
| 2015 | -- | $32,400 | $2,640 | $29,760 |
| 2014 | -- | $32,400 | $2,640 | $29,760 |
R
Seller's Agent in 2012
Robert Cope
Robert G Cope Inc Realtors
(215) 536-6800
6 Total Sales
Buyer's Agent in 2012
Cynthia Rundatz
Howard Hanna Real Estate Services
(215) 806-5447
23 Total Sales
Source: Bright MLS
MLS Number: 1003890910
APN: 14-007-005-001
Disclaimer: Certain information contained herein is derived from information provided by parties other than Homes.com. All information provided is deemed reliable, but is not guaranteed to be accurate and should be independently verified.
The data relating to real estate for sale on this website appears in part through the BRIGHT Internet Data Exchange program, a voluntary cooperative exchange of property listing data between licensed real estate brokerage firms, and is provided by BRIGHT through a licensing agreement.
Listing information is from various brokers who participate in the Bright MLS IDX program and not all listings may be visible on the site.
The property information being provided on or through the website is for the personal, non-commercial use of consumers and such information may not be used for any purpose other than to identify prospective properties consumers may be interested in purchasing.
Some properties which appear for sale on the website may no longer be available because they are for instance, under contract, sold or are no longer being offered for sale.
Property information displayed is deemed reliable but is not guaranteed.
Copyright 2026 Bright MLS, Inc.
Ask me questions while you tour the home.