
Chad Jishi
KW Professionals
(734) 415-6692
179 Total Sales
2 in Canton
$335K - $370K Price Range
Estimated Value: $640,000 - $713,000
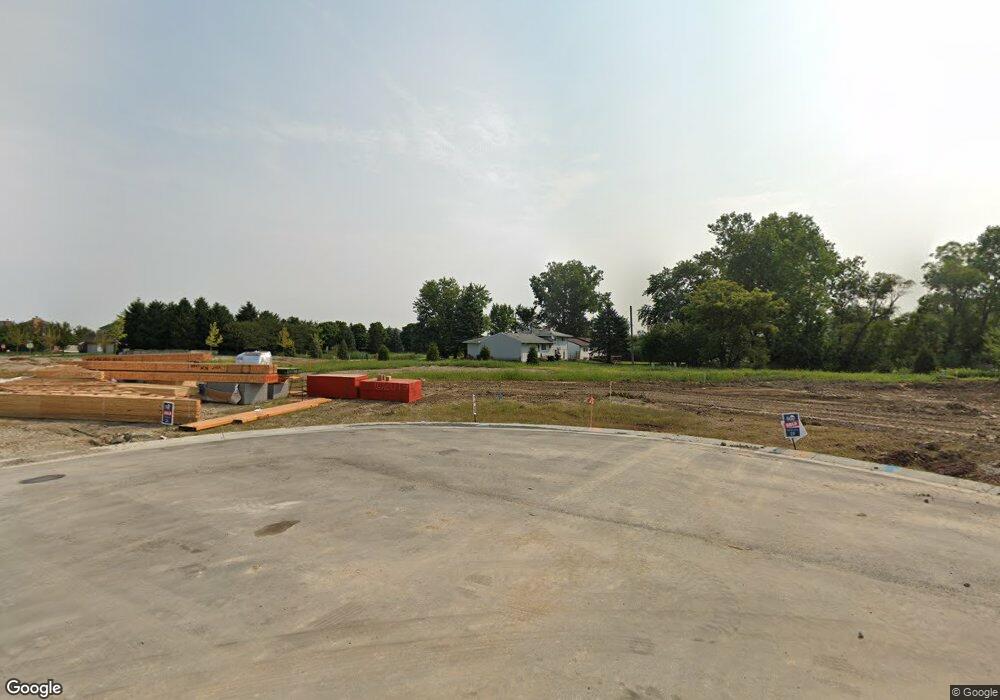
This home is located at 990 Backshore Dr Unit Bldg-Unit, Canton, MI 48187 and is currently estimated at $683,041, approximately $207 per square foot. 990 Backshore Dr Unit Bldg-Unit is a home located in Wayne County with nearby schools including Canton High School, Discovery Middle School, and Salem High School.
Chad Jishi
KW Professionals
(734) 415-6692
179 Total Sales
2 in Canton
$335K - $370K Price Range
Matthew Pindera
Anthology Real Estate
(734) 802-0482
106 Total Sales
6 in Canton
$295K - $685K Price Range
Stephanie Janiga
Keller Williams Advantage
(734) 390-4446
63 Total Sales
1 in Canton
$309,999 Price
Robert Kluck
Professional Leasing & Sales
(586) 619-8812
202 Total Sales
2 in Canton
$421,000 Price Range
Michael Lawrence
First Harvest Real Estate Co
(313) 751-3847
94 Total Sales
1 in Canton
$310,000 Price
Wally Schram
AmeriTrust Realty Corporation
(947) 900-8983
62 Total Sales
4 in Canton
$304K - $460K Price Range
We collect this data history from publicly available records. To have your information removed, we recommend requesting removal directly through your county’s website.
| Year | Tax Paid | Tax Assessment Tax Assessment Total Assessment is a certain percentage of the fair market value that is determined by local assessors to be the total taxable value of land and additions on the property. | Land | Improvement |
|---|---|---|---|---|
| 2025 | $5,036 | $313,800 | $0 | $0 |
| 2024 | $4,893 | $305,800 | $0 | $0 |
| 2023 | $4,665 | $263,800 | $0 | $0 |
| 2022 | $10,008 | $246,000 | $0 | $0 |
| 2021 | $9,429 | $231,100 | $0 | $0 |
| 2020 | $9,467 | $231,600 | $0 | $0 |
| 2019 | $4,397 | $105,540 | $0 | $0 |
| 2018 | $1,935 | $54,050 | $0 | $0 |
Ask me questions while you tour the home.