A
Seller's Agent in 2025
Adrianne Godfrey
Keller Williams Realty East Idaho
(208) 206-2606
85 Total Sales


Estimated Value: $306,000 - $316,217
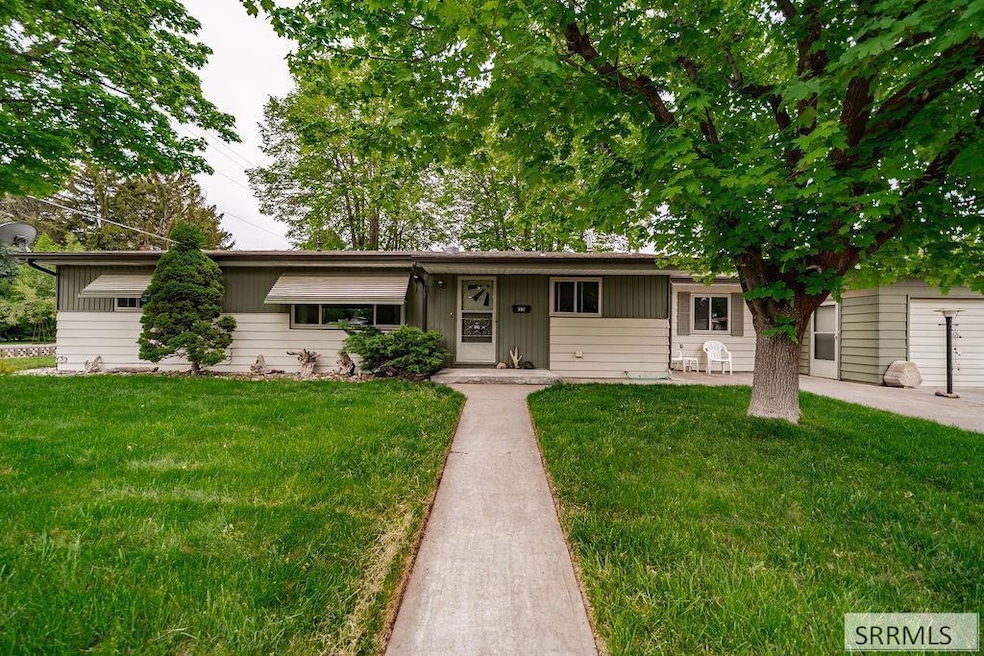
**BRING OFFERS!** Welcome to this well maintained, sought-after single-level home on a spacious corner lot in the heart of Blackfoot! Nestled in a quiet, established neighborhood just minutes from the new elementary and local high schools, this home offers convenience, comfort, and care-free living. Enjoy peace of mind with recent upgrades including a brand-new furnace and central air unit, upgraded low-e vinyl windows, and a newer roof. Inside, the spacious layout features both a living and family room - ideal for gatherings or quiet relaxation. A bright, open kitchen highlights expansive counter space, an abundance of cabinets and comes stocked with a full set of appliances. The large double car garage includes an attached shop area and and spacious storage room, perfect for hobbies or pantry overflow. Outdoors, you'll find a landscaped yard with mature trees, a sprinkler system, and a privacy-enhancing block fence. Entertain or unwind under the roomy covered back patio. The ADA accessible door to the main bathroom adds thoughtful convenience. This gem combines functionality, style, and location—don't miss the opportunity to make it yours!
Last Agent to Sell the Property
Keller Williams Realty East Idaho License #SP53005 Listed on: 08/21/2025

We collect this data history from publicly available records. To have your information removed, we recommend requesting removal directly through your county’s website.
We collect this data history from publicly available records. To have your information removed, we recommend requesting removal directly through your county’s website.
| Date | Buyer | Sale Price | Title Company |
|---|---|---|---|
| -- | Alliance Title |
We collect this data history from publicly available records. To have your information removed, we recommend requesting removal directly through your county’s website.
| Date | Status | Borrower | Loan Amount |
|---|---|---|---|
| Open | $240,000 | ||
| Previous Owner | $50,000 |
We collect this data history from publicly available records. To have your information removed, we recommend requesting removal directly through your county’s website.
| Date | Event | Price | List to Sale | Price per Sq Ft | Prior Sale |
|---|---|---|---|---|---|
| 10/03/2025 10/03/25 | Sold | -- | -- | -- | |
| 08/27/2025 08/27/25 | Pending | -- | -- | -- | |
| 08/21/2025 08/21/25 | For Sale | $315,000 | +148.0% | $188 / Sq Ft | |
| 11/12/2015 11/12/15 | Sold | -- | -- | -- | View Prior Sale |
| 11/06/2015 11/06/15 | Pending | -- | -- | -- | |
| 08/14/2015 08/14/15 | For Sale | $127,000 | -- | $76 / Sq Ft |
We collect this data history from publicly available records. To have your information removed, we recommend requesting removal directly through your county’s website.
| Year | Tax Paid | Tax Assessment Tax Assessment Total Assessment is a certain percentage of the fair market value that is determined by local assessors to be the total taxable value of land and additions on the property. | Land | Improvement |
|---|---|---|---|---|
| 2025 | $1,518 | $284,472 | $27,236 | $257,236 |
| 2024 | $1,715 | $284,472 | $27,236 | $257,236 |
| 2023 | $1,998 | $284,472 | $27,236 | $257,236 |
| 2022 | $3,513 | $278,359 | $21,123 | $257,236 |
| 2021 | $1,745 | $155,638 | $12,888 | $142,750 |
| 2020 | $1,720 | $155,638 | $0 | $0 |
| 2019 | $1,833 | $155,638 | $0 | $0 |
| 2018 | $1,559 | $124,510 | $10,310 | $114,200 |
| 2017 | $1,374 | $115,760 | $10,310 | $105,450 |
| 2016 | $1,350 | $115,760 | $0 | $0 |
| 2015 | $1,255 | $115,760 | $0 | $0 |
| 2014 | $1,255 | $115,760 | $10,310 | $105,450 |
A
Seller's Agent in 2025
Adrianne Godfrey
Keller Williams Realty East Idaho
(208) 206-2606
85 Total Sales
Buyer's Agent in 2025
Daniel Cooper
Coldwell Banker Tomlinson
(208) 716-3373
27 Total Sales
Seller's Agent in 2015
Carrie Hasselbring
RE/MAX
(208) 681-7555
49 Total Sales
J
Buyer's Agent in 2015
Judith Pedersen-Campbell
Idahoan Realty
Source: Snake River Regional MLS
MLS Number: 2179072
APN: RP1306000
Disclaimer: Certain information contained herein is derived from information provided by parties other than Homes.com. All information provided is deemed reliable, but is not guaranteed to be accurate and should be independently verified.
Copyright Snake River MLS. All rights reserved. Information is deemed reliable but not guaranteed.
Ask me questions while you tour the home.