NOT LISTED FOR SALE

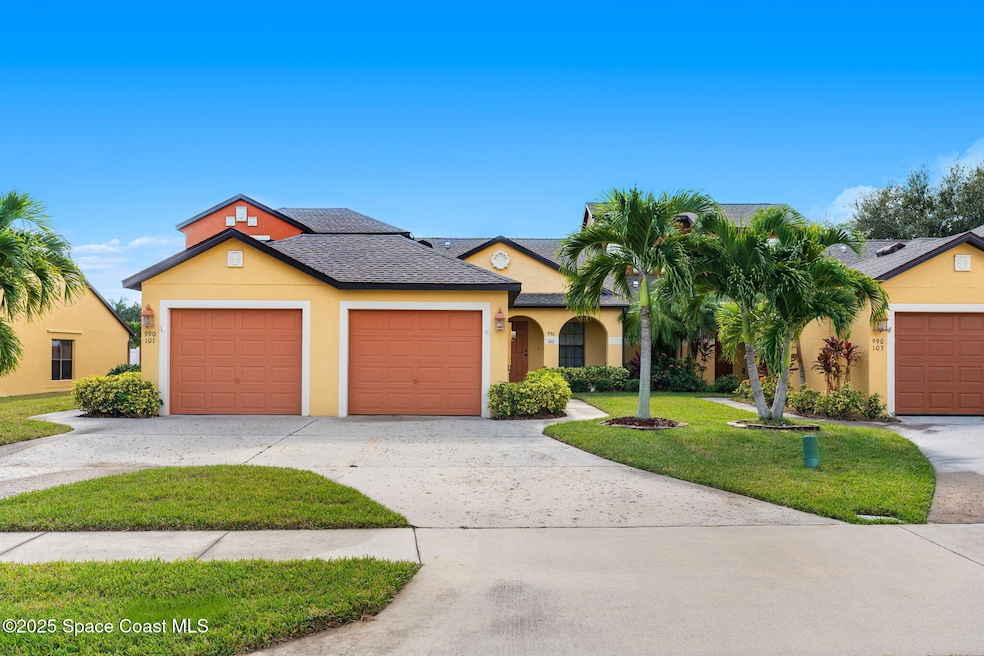
990 Luminary Cir Unit 102 Melbourne, FL 32901

Melbourne Area

Estimated Value: $239,374

2 Beds
2 Baths
1,008 Sq Ft
$237/Sq Ft Est. Value

Sale Details

Date Sold: February 20, 2026

Last sale price $241,500 $240 Per Sq Ft

Est. 1% decrease in value since last sale

Current estimated payment $1,652 / mo

45 Days on Market

Highlights

  • In Ground Spa
  • Traditional Architecture
  • Tennis Courts
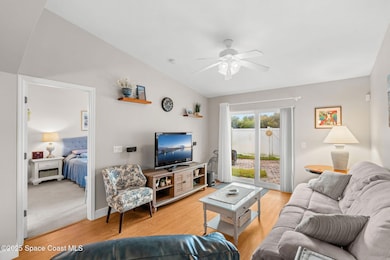
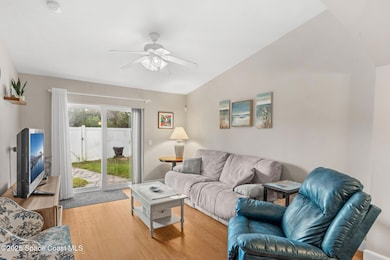
  • Open Floorplan
  • Furnished
  • 1 Car Detached Garage

About This Home

As of February 2026

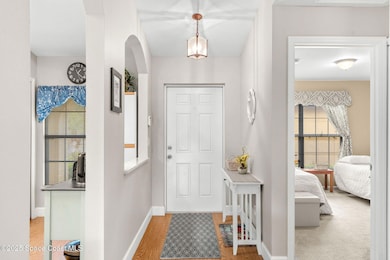
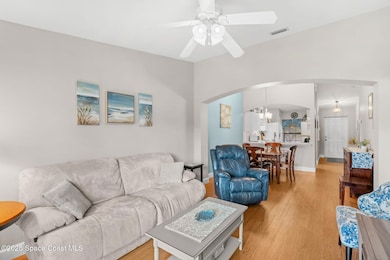
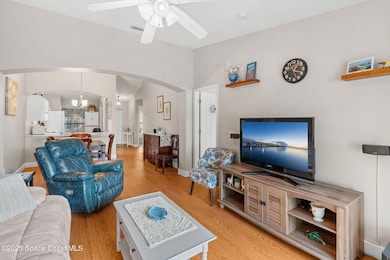
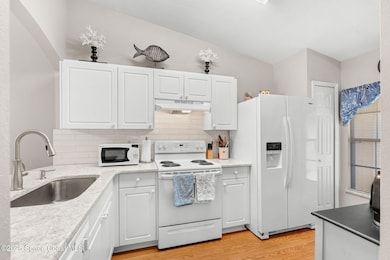
Welcome home to this charming furnished 2 bedroom, 2 bathroom townhome near the heart of Melbourne. The split floor plan and an open-concept living space makes this home feel spacious and bright. The kitchen is a chef's delight, featuring sleek quartz countertops and ample cabinet space. The main living areas boast beautiful, easy-to-maintain laminate flooring. Step outside to your private, fenced-in yard perfect for pets, gardening, or a quiet evening retreat. The property also includes a detached 1-car garage for secure parking and extra storage. Enjoy resort-style living with incredible community amenities including a tennis court, a community pool & spa with a fantastic summer kitchen area, a volleyball court, and a playground. Key System Updates: For buyer peace of mind, be sure to note the age of the major mechanical systems here:
Roof: 2023
HVAC: 5 years old
Water Heater: 3 years old This fantastic location is just 15 minutes to the beach, close to major shopping & restaurants, and only 10 minutes to Melbourne International Airport. Don't miss the opportunity to own this fantastic townhome in a desirable Melbourne location!

Last Agent to Sell the Property

Natalie Decker

Keller Williams Realty Brevard License #3448441 Listed on: 11/28/2025

Keller Williams Realty Brevard

Last Buyer's Agent

Non-Member Non-Member Out Of Area

Non-MLS or Out of Area License #nonmls

Create a Home Valuation Report for This Property
The Home Valuation Report is an in-depth analysis detailing your home's value as well as a comparison with similar homes in the area

Townhouse Details

Home Type

  • Townhome

Est. Annual Taxes

  • $3,800

Year Built

  • Built in 2006

Lot Details

  • 3,485 Sq Ft Lot
  • North Facing Home
  • Privacy Fence
  • Back Yard Fenced

HOA Fees

  • $95 Monthly HOA Fees

Parking

  • 1 Car Detached Garage

Home Design

  • Traditional Architecture
  • Shingle Roof
  • Concrete Siding
  • Asphalt
  • Stucco

Interior Spaces

  • 1,008 Sq Ft Home
  • 1-Story Property
  • Open Floorplan
  • Furnished
  • Property Views

Kitchen

  • Breakfast Bar
  • Electric Range
  • Microwave
  • Ice Maker
  • Dishwasher
  • Disposal

Flooring

  • Carpet
  • Laminate

Bedrooms and Bathrooms

  • 2 Bedrooms
  • Split Bedroom Floorplan
  • Walk-In Closet
  • 2 Full Bathrooms
  • Bathtub and Shower Combination in Primary Bathroom

Laundry

  • Laundry in unit
  • Dryer
  • Washer

Pool

  • In Ground Spa

Schools

  • Riviera Elementary School
  • Stone Middle School
  • Palm Bay High School

Utilities

  • Central Heating and Cooling System
  • Electric Water Heater

Listing and Financial Details

  • Assessor Parcel Number 28-37-21-26-0000d.0-0014.00

Community Details

Overview

  • Sonesta Walk Phase Two Association
  • Sonesta Walk Phase 2 Subdivision
  • Maintained Community

Recreation

  • Tennis Courts
  • Community Playground
  • Community Spa

Pet Policy

  • Pets Allowed

Townhouse Details

Home Type

Townhome

Est. Annual Taxes

$3,800

Year Built

Built in 2006

Lot Details

3,485 Sq Ft Lot

HOA Fees

$95 per month

Parking

1

Listing Details

  • Property Type: Residential
  • Year Built: 2006
  • Reso Property Sub Type: Townhouse
  • ResoLaundryFeatures: In Unit
  • ResoLotFeatures: Other
  • Road Surface Type: Asphalt
  • Reso View: Other
  • Reso Association Amenities: Maintenance Grounds, Other, Playground, Spa/Hot Tub, Tennis Court(s)
  • ResoSpecialListingConditions: Standard
  • Subdivision Name: Sonesta Walk Phase 2
  • Architectural Style: Traditional
  • Carport Y N: No
  • Garage Yn: Yes
  • Unit Levels: One
  • New Construction: No
  • Reso Other Structures: Other
  • Property Attached Yn: Yes
  • General Property Information Community Fee(s) YN: No
  • General Property Information CDD Fee YN: No
  • Marketing Remarks:Marketing Remarks: Welcome home to this charming 2 bed, 2 bath townhome near the heart of Melbourne. Features include a bright split floor plan and open concept living area. The kitchen boasts sleek quartz countertops; main areas feature durable laminate flooring. Enjoy your private, fenced-in yard and detached 1-car garage. Community amenities elevate living with a tennis court, pool & spa (with summer kitchen), volleyball, and a playground. The location is unbeatable: just 15 min to the beach, close to major shopping/restaurants, and only 10 min to Melbourne International Airport (MLB). Key System Updates: Roof: 2023 HVAC: 5 Years old Water Heater: 3 Yeas old Don't miss this opportunity!
  • General Property Information:Accessory Dwelling Unit YN: No
  • Special Features: None
  • Property Sub Type: Townhouses

Interior Features

  • Interior Amenities: Breakfast Bar, Open Floorplan, Walk-In Closet(s), Primary Bathroom - Tub with Shower, Split Bedrooms
  • Flooring: Carpet, Laminate
  • Spa Features: In Ground
  • Appliances: Dryer, Disposal, Dishwasher, Electric Range, Electric Water Heater, Ice Maker, Microwave, Refrigerator, Washer
  • Full Bathrooms: 2
  • Total Bedrooms: 2
  • Stories: 1

Exterior Features

  • Roof: Shingle
  • Fencing: Back Yard, Privacy, Vinyl, Fenced
  • Acres: 0.08
  • Pool Private: No
  • Waterfront: No
  • Construction Type: Concrete, Stucco
  • Direction Faces: North

Garage/Parking

  • Attached Garage: No
  • Garage Spaces: 1.0
  • Parking Features: Detached, Garage

Utilities

  • Cooling: Central Air
  • Utilities: Electricity Connected, Sewer Connected, Water Connected
  • Heating: Central
  • Cooling Y N: Yes
  • HeatingYN: Yes
  • Water Source: Public

Condo/Co-op/Association

  • Senior Community: No
  • Association Fee: 95.0
  • Association Fee Frequency: Monthly
  • Association Name: SONESTA WALK PHASE TWO
  • Association: Yes

Schools

  • Middle Or Junior School: Stone

Lot Info

  • Current Use: Residential
  • Land Lease: No
  • Lot Size Sq Ft: 3485.0
  • ResoLotSizeUnits: Acres
  • Parcel #: 28-37-21-26-0000d.0-0014.00
  • Zoning Description: Single Family

Rental Info

  • Furnished: Furnished

Tax Info

  • Tax Year: 2025
  • Tax Annual Amount: 3800.41

MLS Schools

  • Elementary School: Riviera
  • High School: Palm Bay

Home Values in the Area

Source: Public Records

Average Home Value in this Area


Source: Public Records

Agents Specializing in Melbourne, FL

See All Agents

Property History

We collect this data history from publicly available records. To have your information removed, we recommend requesting removal directly through your county’s website.

Date Event Price List to Sale Price per Sq Ft
02/20/2026 02/20/26 Sold $241,500 -3.4% $240 / Sq Ft
01/12/2026 01/12/26 Pending -- -- --
11/28/2025 11/28/25 For Sale $250,000 -- $248 / Sq Ft
Source: Space Coast MLS (Space Coast Association of REALTORS®)

Agents Affiliated with this Home

  • Section Image
See All Agents

Map

Source: Space Coast MLS (Space Coast Association of REALTORS®)

MLS Number: 1063080

Space Coast MLS (Space Coast Association of REALTORS®)

APN: 28-37-21-26-0000D.0-0014.00

Your Personal Tour Guide

Ask me questions while you tour the home.