
John Murphy
Realty ONE Group Mountain Desert
(928) 420-8401
32 Total Sales
2 in Paulden
$330K - $475K Price Range
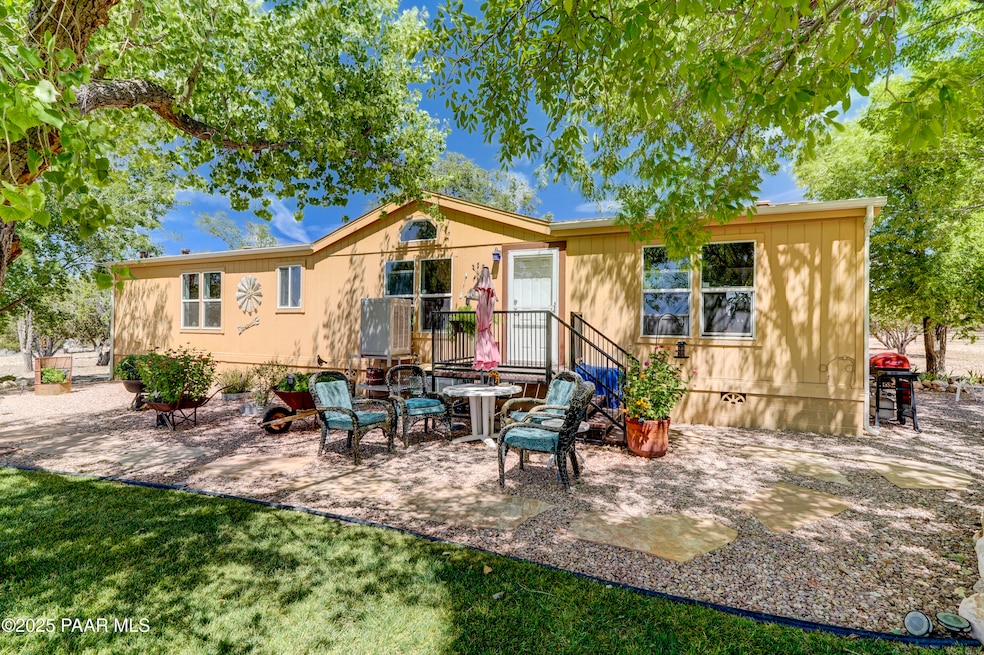
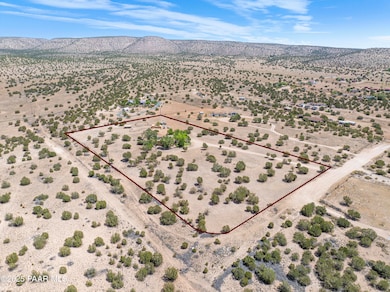
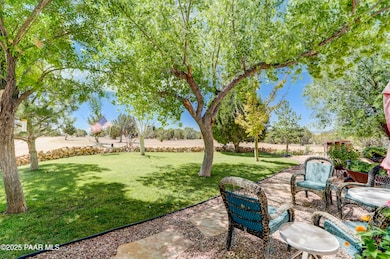
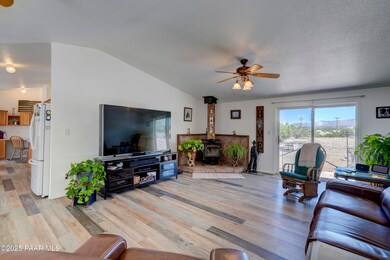
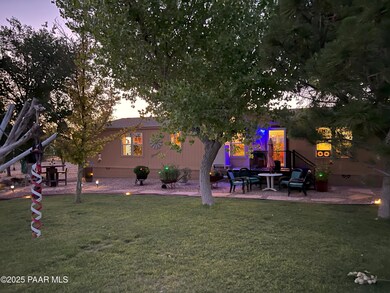
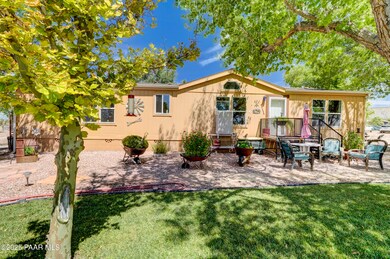
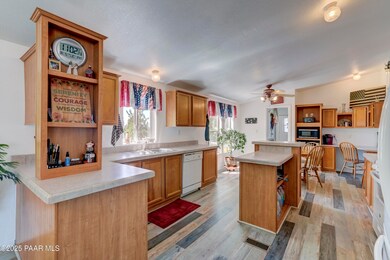
Horse Owners Dream. Open side gate and step onto 460 acres of State Land, Turn right and walk 500 feet and you are in the Prescott National Forest. This wooded, manicured 5.25 acre flat lot is fully fenced and fully usable. The lot has a well pump house to keep the plumbing protected in winter, a shipping container to keep out curious critters. Horse stalls and round pen are removable panels so you configure how you like. There is a Garden area set up for shading. The 1625 sqft 3 bed 2 bath home is immaculate. Roof is only 6 years old. Rare to have a wood burning fireplace these days. House sits on a vented stem wall. Home has been extremely well maintained. For added convenience the back steps are removable so you can back up to slider and unload your furniture right off the truck. Check out the photos and then come and check out the incredible 360 degree panoramic views.
Last Agent to Sell the Property
Coldwell Banker Northland License #BR655943000 Listed on: 08/08/2025
We collect this data history from publicly available records. To have your information removed, we recommend requesting removal directly through your county’s website.
John Murphy
Realty ONE Group Mountain Desert
(928) 420-8401
32 Total Sales
2 in Paulden
$330K - $475K Price Range
Diane Clarke
Realty ONE Group Mountain Desert
(928) 800-0475
43 Total Sales
1 in Paulden
$269,900 Price
Donna Goldsmith
Old West Properties
(928) 585-0154
297 Total Sales
2 in Paulden
$65K - $300K Price Range
Christopher Hall
Berkshire Hathaway HomeServices Arizona Properties
(866) 527-9165
83 Total Sales
2 in Paulden
$205K - $230K Price Range
Rebecca Kennard
My Home Group Real Estate
(951) 463-5984
118 Total Sales
1 in Paulden
$249,900 Price
Kathleen Rafters
RealtyONEGroup Mountain Desert
(928) 493-8412
150 Total Sales
16 in Paulden
$46K - $785K Price Range
We collect this data history from publicly available records. To have your information removed, we recommend requesting removal directly through your county’s website.
| Date | Buyer | Sale Price | Title Company |
|---|---|---|---|
| $445,000 | Pioneer Title | ||
| $183,000 | Pioneer Title Agency | ||
| -- | Capital Title Agency Inc | ||
| $82,500 | -- | ||
| $24,000 | Yavapai Title Ins Co |
We collect this data history from publicly available records. To have your information removed, we recommend requesting removal directly through your county’s website.
| Date | Status | Borrower | Loan Amount |
|---|---|---|---|
| Open | $422,750 | ||
| Closed | $123,000 |
We collect this data history from publicly available records. To have your information removed, we recommend requesting removal directly through your county’s website.
| Date | Event | Price | List to Sale | Price per Sq Ft | Prior Sale |
|---|---|---|---|---|---|
| 10/27/2025 10/27/25 | Sold | $445,000 | 0.0% | $274 / Sq Ft | |
| 08/08/2025 08/08/25 | For Sale | $445,000 | +143.2% | $274 / Sq Ft | |
| 09/20/2017 09/20/17 | Sold | $183,000 | -3.2% | $113 / Sq Ft | View Prior Sale |
| 08/21/2017 08/21/17 | Pending | -- | -- | -- | |
| 08/09/2017 08/09/17 | For Sale | $189,000 | -- | $116 / Sq Ft |
We collect this data history from publicly available records. To have your information removed, we recommend requesting removal directly through your county’s website.
| Year | Tax Paid | Tax Assessment Tax Assessment Total Assessment is a certain percentage of the fair market value that is determined by local assessors to be the total taxable value of land and additions on the property. | Land | Improvement |
|---|---|---|---|---|
| 2027 | $620 | -- | ||
| 2026 | $622 | -- | ||
| 2024 | $637 | -- | ||
| 2023 | $637 | $8,737 | $4,240 | $4,497 |
| 2022 | $645 | $7,272 | $2,786 | $4,486 |
| 2021 | $667 | $6,570 | $2,114 | $4,456 |
| 2020 | $753 | $0 | $0 | $0 |
| 2019 | $750 | $0 | $0 | $0 |
| 2018 | $717 | $0 | $0 | $0 |
| 2017 | $697 | $0 | $0 | $0 |
| 2016 | $681 | $0 | $0 | $0 |
| 2015 | -- | $0 | $0 | $0 |
| 2014 | -- | $0 | $0 | $0 |
J
Seller's Agent in 2025
Jeff Bashaw
Coldwell Banker Northland
(928) 486-3964
8 in this area
72 Total Sales
Buyer's Agent in 2025
Tabitha Higgins
Realty ONE Group Mountain Desert
(928) 273-3347
11 in this area
66 Total Sales
J
Seller's Agent in 2017
Jo Lynn Kring
Realty One Group Mountain Desert
E
Buyer's Agent in 2017
ELLEN RADAVICH
Realty Executives Northern AZ
Source: Prescott Area Association of REALTORS®
MLS Number: 1075565
Disclaimer: Certain information contained herein is derived from information provided by parties other than Homes.com. All information provided is deemed reliable, but is not guaranteed to be accurate and should be independently verified.
All data is obtained from various sources and may not have been verified by broker or MLS GRID. Supplied Open House Information is subject to change without notice. All information should be independently reviewed and verified for accuracy. Properties may or may not be listed by the office/agent presenting the information. Some IDX listings have been excluded from this website. IDX information is provided exclusively for personal, non-commercial use, and may not be used for any purpose other than to identify prospective properties consumers may be interested in purchasing. Information is deemed reliable but not guaranteed.
Listings courtesy of Prescott Area Association of REALTORS® as distributed by MLS GRID.
Based on information submitted to the MLS GRID
Ask me questions while you tour the home.