
Rachel Betts Larson
Adolphson Real Estate, Inc
(218) 241-4808
78 Total Sales
3 in Gary-New Duluth
$85K - $232K Price Range
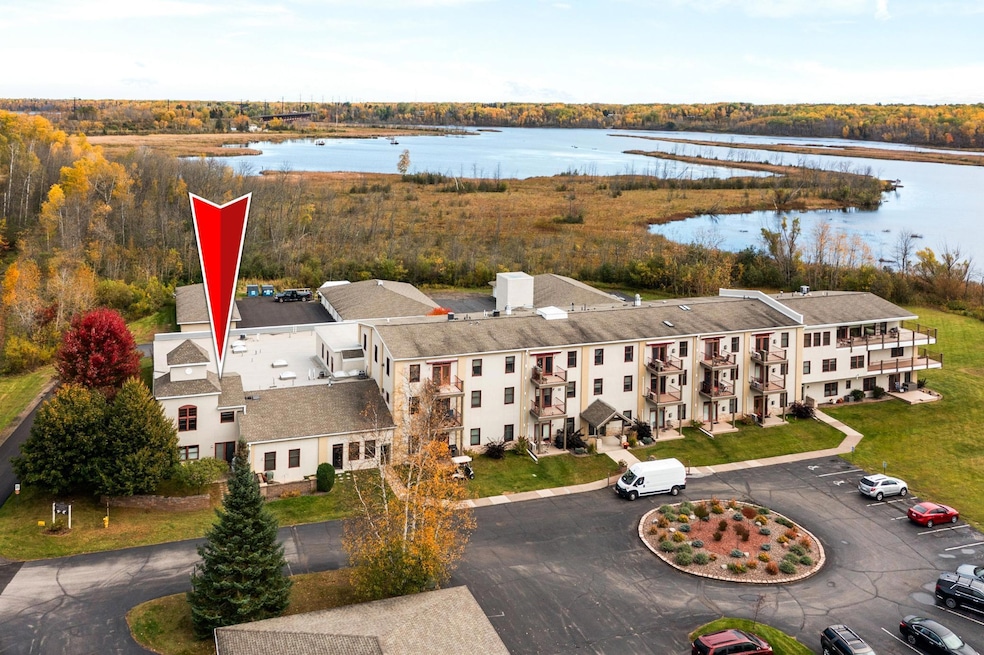


Welcome to River Place Condos on the St Louis River! Embrace the peaceful maintenance-free waterfront lifestyle just minutes from Duluth & Superior, this location provides convenient access to the river (dock your boat for a small seasonal fee) and an extended water route through the bay to Lake Superior—perfect for boating, kayaking, and exploring! This rare 2-story end-unit is one of the largest condos in the complex, offering over 2,000 finished square feet of beautifully designed living space. Enjoy vaulted ceilings, no unit above you, and an inviting open-concept living and dining area. The kitchen has been tastefully updated with granite countertops, breakfast bar, gorgeous tile back splash, & spacious pantry. A limestone gas fireplace adds warmth and character to the main level, which also includes an office, powder room, and laundry. Upstairs, the primary bedroom offers an abundance of natural light with high ceilings, 3 closets, & a sitting area. The second bedroom is also generously sized. Completing this level is a light-filled full bath with elevated ceilings and a skylight creating an open, airy feel and a bonus room, that can serve as a guest area, hobby room, or additional storage. Additional highlights include custom up-down blinds, solid six-panel doors, tons of storage, private concrete patio, and two side-by-side garage stalls conveniently located near the unit. Enjoy the best of all seasons - ice fishing, snowmobiling, cross-country skiing, kayaking, hiking, and boating - perfect blend for a nature enthusiast or for someone who simply wants to unwind & relax! This is a tucked-away community with an HOA of $450/month that covers management, basic cable, internet, garbage, water, sewer, lawn care, snow removal, building insurance, and maintenance. Residents also enjoy access to a community room with kitchen, guest suite, exercise room, and sauna located just down the hall from this home. Whether you’re seeking a primary residence or a lock-and-leave “Up North” getaway, this pristine, move-in-ready condo on Duluth’s western edge offers a rare blend of nature, comfort, and convenience.
Last Agent to Sell the Property
Coldwell Banker Realty - Dulut Brokerage Phone: 2184094919 Listed on: 10/16/2025
Last Buyer's Agent
Coldwell Banker Realty - Dulut Brokerage Phone: 2184094919 Listed on: 10/16/2025
We collect this data history from publicly available records. To have your information removed, we recommend requesting removal directly through your county’s website.
Rachel Betts Larson
Adolphson Real Estate, Inc
(218) 241-4808
78 Total Sales
3 in Gary-New Duluth
$85K - $232K Price Range
Belinda Sternberg
Century 21 Atwood
(218) 520-6860
123 Total Sales
2 in Gary-New Duluth
$265,000 Price Range
Emily Davis
Coldwell Banker Realty - Dulut
(218) 514-6409
77 Total Sales
4 in Gary-New Duluth
$270K - $385K Price Range
Sue Bott
RE/MAX Prodigy
(218) 216-8910
237 Total Sales
2 in Gary-New Duluth
$330,000 Price Range
Riley Lind
eXp Realty
(406) 412-4623
125 Total Sales
2 in Gary-New Duluth
$165K - $330K Price Range
Josie Strong
RE/MAX Results
(763) 363-5802
110 Total Sales
4 in Gary-New Duluth
$40K - $320K Price Range
We collect this data history from publicly available records. To have your information removed, we recommend requesting removal directly through your county’s website.
| Date | Type | Sale Price | Title Company |
|---|---|---|---|
| Warranty Deed | $500 | None Listed On Document | |
| Deed | $600,000 | First American Title | |
| Warranty Deed | $482,500 | First American Title Ins Co | |
| Warranty Deed | $290,000 | Cons T | |
| Warranty Deed | $300,000 | St Lo Co Title |
We collect this data history from publicly available records. To have your information removed, we recommend requesting removal directly through your county’s website.
| Date | Status | Loan Amount | Loan Type |
|---|---|---|---|
| Previous Owner | $232,000 | New Conventional | |
| Previous Owner | $274,050 | Purchase Money Mortgage |
We collect this data history from publicly available records. To have your information removed, we recommend requesting removal directly through your county’s website.
| Date | Event | Price | List to Sale | Price per Sq Ft |
|---|---|---|---|---|
| 01/14/2026 01/14/26 | Sold | $385,000 | -3.3% | $180 / Sq Ft |
| 12/09/2025 12/09/25 | Pending | -- | -- | -- |
| 10/16/2025 10/16/25 | For Sale | $398,000 | -- | $187 / Sq Ft |
We collect this data history from publicly available records. To have your information removed, we recommend requesting removal directly through your county’s website.
| Year | Tax Paid | Tax Assessment Tax Assessment Total Assessment is a certain percentage of the fair market value that is determined by local assessors to be the total taxable value of land and additions on the property. | Land | Improvement |
|---|---|---|---|---|
| 2024 | $186 | $10,000 | $2,000 | $8,000 |
| 2023 | $166 | $11,300 | $1,100 | $10,200 |
| 2022 | $156 | $9,600 | $1,000 | $8,600 |
| 2021 | $154 | $8,000 | $800 | $7,200 |
| 2020 | $30 | $8,000 | $800 | $7,200 |
| 2019 | $30 | $1,800 | $1,800 | $0 |
| 2018 | $30 | $1,800 | $1,800 | $0 |
| 2017 | $30 | $2,000 | $2,000 | $0 |
| 2016 | $30 | $3,000 | $3,000 | $0 |
| 2015 | $93 | $6,100 | $2,700 | $3,400 |
| 2014 | $93 | $6,100 | $2,700 | $3,400 |
Seller's Agent in 2026
Emily Davis
Coldwell Banker Realty - Dulut
(218) 409-4919
3 in this area
77 Total Sales
Source: NorthstarMLS
MLS Number: 6804566
APN: 010267200120
Disclaimer: Certain information contained herein is derived from information provided by parties other than Homes.com. All information provided is deemed reliable, but is not guaranteed to be accurate and should be independently verified.
All data is obtained from various sources and may not have been verified by broker or MLS GRID. Supplied Open House Information is subject to change without notice. All information should be independently reviewed and verified for accuracy. Properties may or may not be listed by the office/agent presenting the information. Some IDX listings have been excluded from this website.
Listings courtesy of NorthstarMLS as distributed by MLS GRID.
Based on information submitted to the MLS GRID
Ask me questions while you tour the home.