
Connie Campbell
Campbell Due Real Estate LLC
(539) 215-5635
93 Total Sales
4 in Owasso
$350K - $510K Price Range

Estimated Value: $292,000 - $310,000
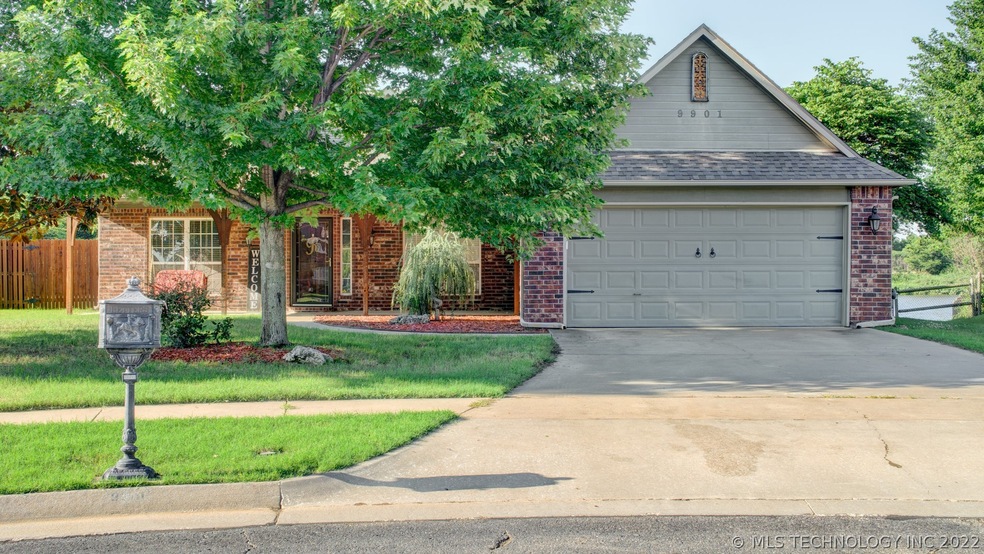
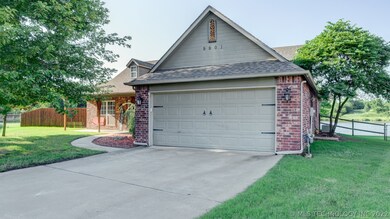
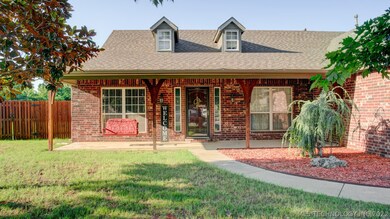
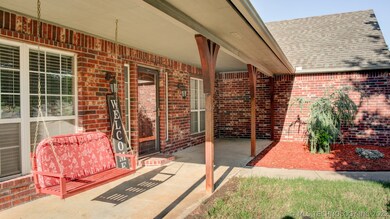
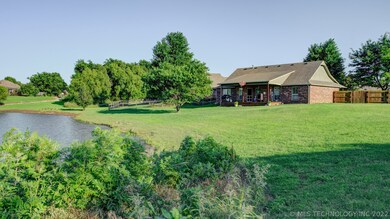
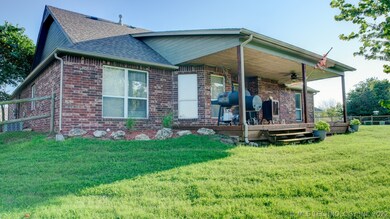
Are you looking for a home with a pond but want to avoid the hassle of upkeep?? Well this beautiful home is it! It sits in front of a well stocked catch to enjoy. You can porch sit on you large covered deck then come inside to enjoy the privacy of a split floor plan. This home also features a private office, open floor plan, granite counter tops, stainless appliances and its in a cul-de-sac! Schedule your to come see this rare find in a desirable neighborhood close to schools and shopping!!
Last Agent to Sell the Property
Ashley. Miller
Inactive Office License #184354 Listed on: 07/02/2021
We collect this data history from publicly available records. To have your information removed, we recommend requesting removal directly through your county’s website.
Connie Campbell
Campbell Due Real Estate LLC
(539) 215-5635
93 Total Sales
4 in Owasso
$350K - $510K Price Range
Sabrina Shaw
eXp Realty, LLC (BO)
(539) 202-7455
115 Total Sales
2 in Owasso
$415K - $755K Price Range
Carrie Wasson
Realty Network
(918) 347-1034
70 Total Sales
2 in Owasso
$253K - $304K Price Range
Andrew Armstrong
PR Agency, LLC
(405) 621-3709
56 Total Sales
1 in Owasso
$270,000 Price
Robin Wilson
Epique Realty
(539) 666-7782
206 Total Sales
3 in Owasso
$211K - $450K Price Range
Jessica Stout
JStout Real Estate LLC
(405) 925-2243
152 Total Sales
1 in Owasso
$165,000 Price
We collect this data history from publicly available records. To have your information removed, we recommend requesting removal directly through your county’s website.
| Date | Buyer | Sale Price | Title Company |
|---|---|---|---|
| $249,000 | Community Title Services Llc | ||
| Rhodes Logan | $197,000 | Community Title Services Llc | |
| American Intl Relocation Sln Llc | $197,000 | Community Title Services Llc | |
| Karros Rachel L | $176,500 | Executives Title & Escrow Co | |
| Walker Chris | $152,000 | Oklahoma Reo Closing & Title | |
| Federal National Mortgage Association | -- | None Available | |
| Walker Chris | -- | Tulsa Abstract & Title Co | |
| Dickens Jerrell W | $150,000 | Scott Title & Escrow Co Inc | |
| Robinson Ronald Eugene | $142,000 | -- | |
| Kenly Homes Inc | $25,000 | -- |
We collect this data history from publicly available records. To have your information removed, we recommend requesting removal directly through your county’s website.
| Date | Status | Borrower | Loan Amount |
|---|---|---|---|
| Open | $232,750 | ||
| Previous Owner | Rhodes Logan | $193,431 | |
| Previous Owner | Karros Rachel L | $170,736 | |
| Previous Owner | Karros Rachel L | $173,241 | |
| Previous Owner | Walker Chris | $148,146 | |
| Previous Owner | Dickens Jerrell W | $22,500 | |
| Previous Owner | Dickens Jerrell W | $120,000 | |
| Previous Owner | Kenly Homes Inc | $111,900 |
We collect this data history from publicly available records. To have your information removed, we recommend requesting removal directly through your county’s website.
| Date | Event | Price | List to Sale | Price per Sq Ft | Prior Sale |
|---|---|---|---|---|---|
| 08/17/2021 08/17/21 | Sold | $248,750 | +1.5% | $136 / Sq Ft | |
| 07/05/2021 07/05/21 | Pending | -- | -- | -- | |
| 07/05/2021 07/05/21 | For Sale | $245,000 | +24.4% | $134 / Sq Ft | |
| 06/25/2019 06/25/19 | Sold | $197,000 | +1.6% | $108 / Sq Ft | View Prior Sale |
| 05/15/2019 05/15/19 | Pending | -- | -- | -- | |
| 05/15/2019 05/15/19 | For Sale | $193,950 | +9.9% | $106 / Sq Ft | |
| 06/20/2014 06/20/14 | Sold | $176,438 | -1.9% | $97 / Sq Ft | View Prior Sale |
| 04/16/2014 04/16/14 | Pending | -- | -- | -- | |
| 04/16/2014 04/16/14 | For Sale | $179,918 | +18.4% | $98 / Sq Ft | |
| 01/23/2012 01/23/12 | Sold | $152,000 | +2.8% | $83 / Sq Ft | View Prior Sale |
| 11/30/2011 11/30/11 | Pending | -- | -- | -- | |
| 11/30/2011 11/30/11 | For Sale | $147,900 | -- | $81 / Sq Ft |
We collect this data history from publicly available records. To have your information removed, we recommend requesting removal directly through your county’s website.
| Year | Tax Paid | Tax Assessment Tax Assessment Total Assessment is a certain percentage of the fair market value that is determined by local assessors to be the total taxable value of land and additions on the property. | Land | Improvement |
|---|---|---|---|---|
| 2025 | $3,260 | $28,929 | $2,839 | $26,090 |
| 2024 | $2,961 | $28,058 | $2,713 | $25,345 |
| 2023 | $2,961 | $28,211 | $2,887 | $25,324 |
| 2022 | $2,999 | $26,390 | $2,862 | $23,528 |
| 2021 | $2,438 | $21,670 | $2,970 | $18,700 |
| 2020 | $2,438 | $21,670 | $2,970 | $18,700 |
| 2019 | $2,063 | $18,415 | $2,817 | $15,598 |
| 2018 | $1,998 | $18,415 | $2,817 | $15,598 |
| 2017 | $2,005 | $19,415 | $2,970 | $16,445 |
| 2016 | $2,012 | $19,415 | $2,970 | $16,445 |
| 2015 | $2,027 | $19,415 | $2,970 | $16,445 |
| 2014 | $1,746 | $16,720 | $2,970 | $13,750 |
AM
Seller's Agent in 2021
Ashley. Miller
Inactive Office
Buyer's Agent in 2021
Jill Francis
RE/MAX
(918) 650-8181
57 Total Sales
Seller's Agent in 2019
Lori Moody
Chinowth & Cohen
(918) 809-8690
80 Total Sales
Buyer's Agent in 2019
Leticia Sanchez
McGraw, REALTORS
(918) 694-1890
127 Total Sales
Seller's Agent in 2014
Cheri McLain
Ariston Realty, LLC.
(918) 607-8589
69 Total Sales
GB
Buyer's Agent in 2014
Gaye Brown
Radergroup Referral Associates
Source: MLS Technology
MLS Number: 2121317
APN: 61119-14-18-65160
Disclaimer: Certain information contained herein is derived from information provided by parties other than Homes.com. All information provided is deemed reliable, but is not guaranteed to be accurate and should be independently verified.
IDX information is provided exclusively for personal, non-commercial use, and may not be used for any purpose other than to identify prospective properties consumers may be interested in purchasing.
Information is deemed reliable but not guaranteed.
Ask me questions while you tour the home.