
Giovanna Piskulich
Responds Quickly
Compass
(571) 946-4847
94 Total Sales
1 in South Four Corners
$825,000 Price


Estimated Value: $601,000 - $631,975
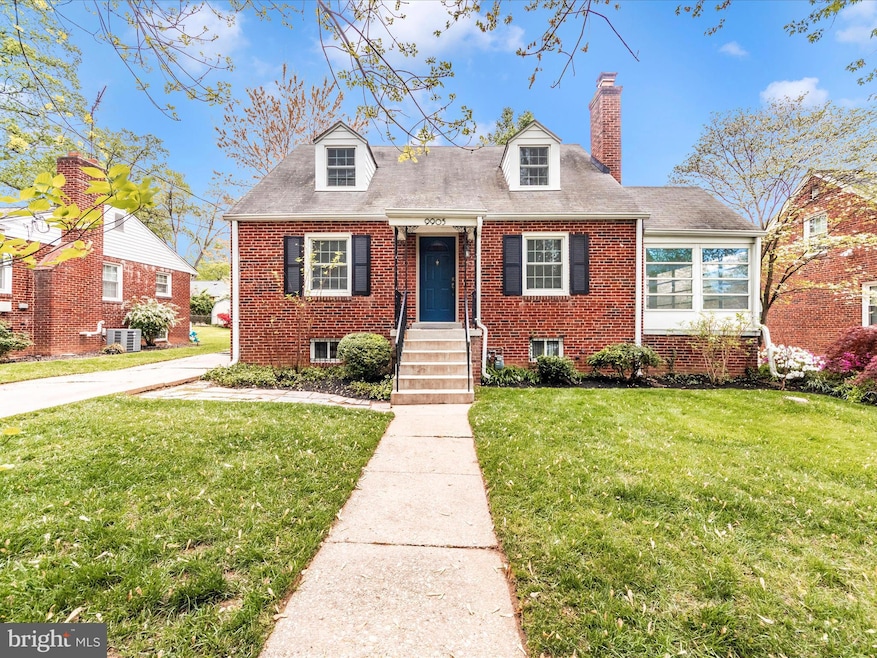
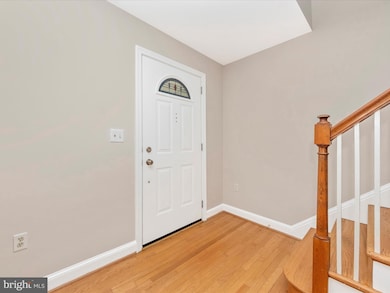
Welcome to this beautifully maintained brick cape cod in the desirable Argyle Forest neighborhood, featuring a traditional layout with modern conveniences and stunning landscaping. This home offers four bedrooms—two on the main level and two on the upper level with ample closet space and built-in bookcases. The main level includes a cozy wood-burning fireplace as the centerpiece of the living area, while a sunroom provides a perfect spot for relaxation or casual entertainment. Hardwood flooring and fresh paint throughout ensure a pristine atmosphere ready for personal touches. The lower level includes a large, finished recreation room with a renovated half bath and walk-up access to the backyard. The backyard is a gardener's delight with beautiful landscaping and a large storage shed for tools and equipment. Situated close to the Forest Glen METRO, Holy Cross Hospital, and Four Corners, with easy access to I-495, this home is ideally positioned for convenience and accessibility. Just minutes from downtown Silver Spring, you’ll enjoy the close proximity to Sligo Creek Park’s scenic walking and biking paths, as well as nearby shopping, dining, and entertainment options. This home is a perfect blend of comfort, charm, and convenience, ready for you to move in and start enjoying everything it has to offer. Schedule your showing today.
Last Agent to Sell the Property
(240) 403-0400 andy@andywerner.com RE/MAX Realty Services Brokerage Phone: 2404030400 License #0225181232 Listed on: 06/02/2025
We collect this data history from publicly available records. To have your information removed, we recommend requesting removal directly through your county’s website.
Giovanna Piskulich
Compass
(571) 946-4847
94 Total Sales
1 in South Four Corners
$825,000 Price
Martha Cunningham
Weichert, REALTORS
(240) 502-1635
24 Total Sales
1 in South Four Corners
$430,000 Price
Ian Tolino
Long & Foster Real Estate, Inc.
(240) 698-2583
58 Total Sales
1 in South Four Corners
$499,900 Price
Dru Yokum
Coldwell Banker Realty
(301) 781-5106
54 Total Sales
1 in South Four Corners
$485,000 Price
Louis J. Muscarella
Compass
(301) 433-7460
54 Total Sales
1 in South Four Corners
$690,000 Price
Cathy Kane
Samson Properties
(202) 791-4043
169 Total Sales
1 in South Four Corners
$675,000 Price
We collect this data history from publicly available records. To have your information removed, we recommend requesting removal directly through your county’s website.
| Date | Buyer | Sale Price | Title Company |
|---|---|---|---|
| $600,000 | Old Republic National Title In | ||
| Lauber William G | -- | None Available | |
| Lauber William Glen | $453,600 | First American Title Ins Co | |
| Maynard Norman | $404,000 | -- |
We collect this data history from publicly available records. To have your information removed, we recommend requesting removal directly through your county’s website.
| Date | Status | Borrower | Loan Amount |
|---|---|---|---|
| Open | $613,552 | ||
| Closed | Donoso Alec | $612,900 | |
| Previous Owner | Lauber Living Trust | $156,000 | |
| Previous Owner | Lauber William Glen | $427,707 | |
| Previous Owner | Lauber William Glen | $468,568 | |
| Previous Owner | Maynard Norman | $319,000 |
We collect this data history from publicly available records. To have your information removed, we recommend requesting removal directly through your county’s website.
| Date | Event | Price | List to Sale | Price per Sq Ft |
|---|---|---|---|---|
| 08/25/2025 08/25/25 | Sold | $600,000 | 0.0% | $317 / Sq Ft |
| 07/18/2025 07/18/25 | Price Changed | $599,900 | -4.0% | $317 / Sq Ft |
| 06/02/2025 06/02/25 | For Sale | $625,000 | -- | $331 / Sq Ft |
We collect this data history from publicly available records. To have your information removed, we recommend requesting removal directly through your county’s website.
| Year | Tax Paid | Tax Assessment Tax Assessment Total Assessment is a certain percentage of the fair market value that is determined by local assessors to be the total taxable value of land and additions on the property. | Land | Improvement |
|---|---|---|---|---|
| 2025 | $5,287 | $448,300 | $196,200 | $252,100 |
| 2024 | $5,632 | $425,700 | ||
| 2023 | $4,655 | $403,100 | $0 | $0 |
| 2022 | $4,160 | $380,500 | $196,200 | $184,300 |
| 2021 | $4,030 | $374,600 | $0 | $0 |
| 2020 | $3,929 | $368,700 | $0 | $0 |
| 2019 | $3,829 | $362,800 | $196,200 | $166,600 |
| 2018 | $3,790 | $361,467 | $0 | $0 |
| 2017 | $3,903 | $360,133 | $0 | $0 |
| 2016 | -- | $358,800 | $0 | $0 |
| 2015 | $4,184 | $355,633 | $0 | $0 |
| 2014 | $4,184 | $352,467 | $0 | $0 |
Seller's Agent in 2025
Andy Werner
RE/MAX
(301) 252-4770
1 in this area
208 Total Sales
DS
Buyer's Agent in 2025
Daniel Shewell
Samson Properties
1 in this area
4 Total Sales
AD
Seller's Agent in 2013
Audrey Dyer
Long & Foster
MB
Seller Co-Listing Agent in 2013
Mary Bailey
Long & Foster
Buyer's Agent in 2013
Joseph Wallman
Coldwell Banker (NRT-Southeast-MidAtlantic)
(410) 253-9267
24 Total Sales
Source: Bright MLS
MLS Number: MDMC2183874
APN: 13-01189026
Disclaimer: Certain information contained herein is derived from information provided by parties other than Homes.com. All information provided is deemed reliable, but is not guaranteed to be accurate and should be independently verified.
The data relating to real estate for sale on this website appears in part through the BRIGHT Internet Data Exchange program, a voluntary cooperative exchange of property listing data between licensed real estate brokerage firms, and is provided by BRIGHT through a licensing agreement.
Listing information is from various brokers who participate in the Bright MLS IDX program and not all listings may be visible on the site.
The property information being provided on or through the website is for the personal, non-commercial use of consumers and such information may not be used for any purpose other than to identify prospective properties consumers may be interested in purchasing.
Some properties which appear for sale on the website may no longer be available because they are for instance, under contract, sold or are no longer being offered for sale.
Property information displayed is deemed reliable but is not guaranteed.
Copyright 2026 Bright MLS, Inc.
Ask me questions while you tour the home.