NOT LISTED FOR SALE

Estimated Value: $2,003,000 - $2,249,000

6 Beds
5.5 Baths
5,514 Sq Ft
$389/Sq Ft Est. Value

Sale Details

Date Sold: August 5, 2024

Last sale price $2,110,000 $383 Per Sq Ft

Est. 2% increase in value since last sale

Current estimated payment $12,576 / mo

39 Days on Market

Highlights

  • Guest House
  • Heated Spa
  • Reverse Osmosis System
  • Redfield Elementary School Rated A
  • Sitting Area In Primary Bedroom
  • 0.34 Acre Lot

About This Home

As of August 2024

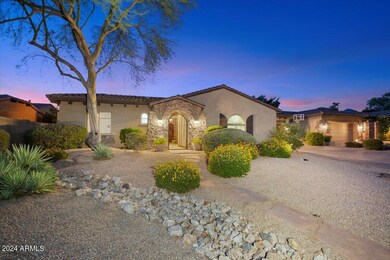
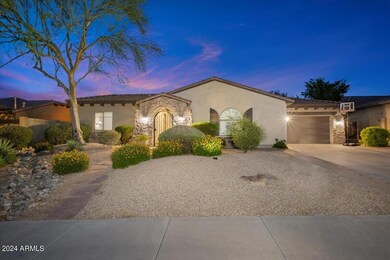
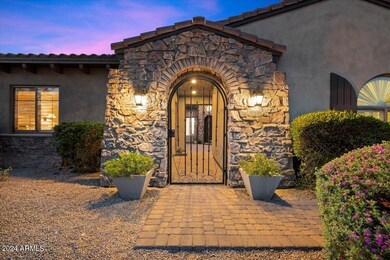
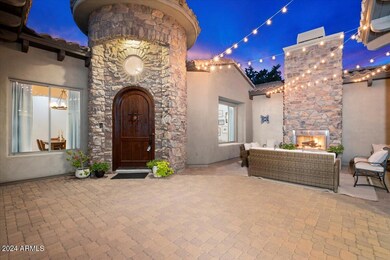
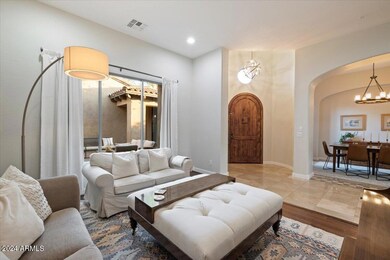
Stunning & spacious this home and location are the perfect match. Gated neighborhood, 6 bedrooms! 5.5 baths + office and bonus room in the highly sought-after 85260. You get it all under a brand New Roof. Step through the private entry gates into an inviting front courtyard, complete with a cozy gas fireplace and welcoming space, perfect for hosting gatherings or enjoying peaceful evenings under the stars aound your outdoor gas fireplace. Inside welcomes you into dramatic 14-foot ceilings and open floor plan. Large picture windows frame the covered outdoor space and pool. The chef's kitchen features a Wolf gas range, double ovens, Sub Zero refrigerator, built-in wine chiller, and walk-in pantry. The adjacent family room is spacious and inviting, adorned with striking built-ins gas fireplace, and designer built-ins creating a perfect space for relaxing and entertainment. Retreat to the master suite, where a private sitting area, separate exit, and luxurious bath await. Large primary bath, complete with his and her vanities, a walk-in shower, soaking tub and a generously sized closet. The home offers a wonderful office with custom-built-ins and hardwood floors, providing both functionality and style. Functional split floorplan with three additional bedrooms on the main level. One bedroom with an ensuite bath and the other two bedrooms with a Jack and Jill bathroom. Venture downstairs to discover the versatile basement, offering the perfect flex space for your lifestyle needs, along with a secluded bedroom and full bath, ideal for guests or extended family members. Outside, the backyard oasis awaits, complete with a custom pergola that seamlessly integrates with the patio area, creating an ideal setting for outdoor entertaining. Relax by the pebble tech pool, unwind in the separate spa, or gather around the gas fire pit and conversation area. A right sized artificial grass yard and play area adds to the charm of this outdoor haven. The private casita, nestled off the courtyard, offers a private retreat for guests, providing just the right amount of seclusion and comfort. This home is absolutely move-in ready; don't miss your opporunity to own in one of Scottsdale's best neighborhoods!

Last Agent to Sell the Property

Morgan Hodges

Real Broker Brokerage Phone: 480-356-5657 License #BR561189000 Listed on: 05/23/2024

Co-Listed By

Josh Hintzen

Real Broker Brokerage Phone: 480-356-5657 License #BR557663000

Last Buyer's Agent

Kristy DeWitz

My Home Group Real Estate License #SA688150000

My Home Group Real Estate

Home Details

Home Type

  • Single Family

Est. Annual Taxes

  • $6,677

Year Built

  • Built in 2004

Lot Details

  • 14,604 Sq Ft Lot
  • Desert faces the front and back of the property
  • Wrought Iron Fence
  • Block Wall Fence
  • Artificial Turf
  • Front and Back Yard Sprinklers
  • Sprinklers on Timer

HOA Fees

  • $200 Monthly HOA Fees

Parking

  • 4 Open Parking Spaces
  • 3 Car Garage

Home Design

  • Roof Updated in 2024
  • Wood Frame Construction
  • Tile Roof
  • Stucco

Interior Spaces

  • 5,514 Sq Ft Home
  • 1-Story Property
  • Ceiling height of 9 feet or more
  • Ceiling Fan
  • Gas Fireplace
  • Double Pane Windows
  • Family Room with Fireplace
  • 3 Fireplaces
  • Formal Dining Room
  • Finished Basement
  • Basement Fills Entire Space Under The House

Kitchen

  • Eat-In Kitchen
  • Breakfast Bar
  • Walk-In Pantry
  • Built-In Oven
  • Gas Oven
  • Gas Range
  • Dishwasher
  • Kitchen Island
  • Granite Countertops
  • Disposal
  • Reverse Osmosis System

Flooring

  • Wood
  • Carpet
  • Stone

Bedrooms and Bathrooms

  • 6 Bedrooms
  • Sitting Area In Primary Bedroom
  • Split Bedroom Floorplan
  • Walk-In Closet
  • Primary Bathroom is a Full Bathroom
  • Double Vanity
  • Separate Shower in Primary Bathroom
  • Bathtub With Separate Shower Stall

Laundry

  • Laundry in unit
  • Dryer
  • Washer

Eco-Friendly Details

  • North or South Exposure

Pool

  • Heated Spa
  • Play Pool
  • Pool Pump

Outdoor Features

  • Covered Patio or Porch
  • Outdoor Fireplace
  • Fire Pit
  • Built-In Barbecue
  • Playground

Additional Homes

  • Guest House
  • Separate Entry Quarters

Schools

  • Cheyenne Traditional Elementary School
  • Desert Mountain High School

Utilities

  • Central Air
  • Heating System Uses Natural Gas
  • Programmable Thermostat
  • Water Purifier
  • High Speed Internet
  • Satellite Dish
  • Cable TV Available

Community Details

  • Association fees include ground maintenance
  • Brown Community Mgmt Association, Phone Number (480) 339-8820
  • Built by Meritage Homes
  • Madrid Subdivision

Listing and Financial Details

  • Tax Lot 5
  • Assessor Parcel Number 217-50-739

Home Details

Home Type

Single Family

Est. Annual Taxes

$6,677

Year Built

Built in 2004

Lot Details

0.34 Acres

HOA Fees

$200 per month

Parking

3

Listing Details

  • Cross Street: Thunderbird & Frank Lloyd Wright
  • Property Type: Residential
  • Ownership: Fee Simple
  • Association Fees Community Facilities District: N
  • Recreation Center Fee: N
  • Total Monthly Fee Equivalent: 199.67
  • Updated Floors: Partial
  • Items Updated Floor Yr Updated: 2020
  • Updated Kitchen: Partial
  • Items Updated Kitchen Yr Updated: 2020
  • Updated Roof: Full
  • Items Updated Roof Yr Updated: 2024
  • Separate Den Office Sep Den Office: Y
  • Year Built: 2004
  • Tax Year: 2023
  • Property Sub Type: Single Family Residence
  • Horses: No
  • Lot Size Acres: 0.34
  • Co List Office Mls Id: realbr017
  • Co List Office Phone: 480-356-5657
  • Subdivision Name: MADRID
  • Property Attached Yn: No
  • General Property Description:PriceSqFt: 382.66
  • Const - Finish:Const - Finish: Painted, Stucco
  • Cooling:Cooling: Ceiling Fan(s), Central Air, Programmable Thmstat
  • Other Rooms:Other Rooms: Family Room, Guest Qtrs-Sep Entrn
  • Technology:Technology: Sat Dish TV Ownd, Cable TV Avail, High Speed Internet
  • Special Features: VirtualTour

Interior Features

  • Basement: Finished, Full
  • Flooring: Carpet, Stone, Wood
  • Basement YN: Yes
  • Spa Features: Private, Heated
  • Appliances: Dishwasher, Disposal, Refrigerator, Reverse Osmosis, Gas Oven, Gas Range, Washer, Dryer, Water Purifier
  • Full Bathrooms: 5
  • Half Bathrooms: 1
  • Total Bedrooms: 6
  • Fireplace Features: Family Room, Gas, Exterior Fireplace, Fire Pit
  • Fireplaces: 3
  • Fireplace: Yes
  • Interior Amenities: Full Bth Master Bdrm, Separate Shwr & Tub, Double Vanity, Eat-in Kitchen, Breakfast Bar, Pantry, Kitchen Island, Walk-in Pantry, Granite Counters, High Speed Internet, 9+ Flat Ceilings
  • Living Area: 5514.0
  • Stories: 1
  • Window Features: Dual Pane
  • Additional Bedroom:Additional Bedroom: Other Bedroom Split, Other Bedroom Downstairs, Separate Bedroom Exit, Master Bedroom Walk-in Closet, Other Bedroom Walk-in Closet, Master Bedroom Sitting Room
  • Dining Area:Dining Area: Formal, Eat-in Kitchen, Dining in FR, Breakfast Bar
  • Interior Features:Interior Features: 9+ Flat Ceilings, Water Purifier
  • Kitchen Features:Kitchen Features: Dishwasher, Disposal, Refrigerator, Pantry, Kitchen Island, Reverse Osmosis, Wall Oven(s), Walk-in Pantry, Granite Counters, Gas Oven, Gas Range
  • Laundry:Laundry: Washer Included, Dryer Included, Inside
  • Master Bathroom:Master Bathroom: Full Bth Master Bdrm, Separate Shwr & Tub, Double Vanity
  • Master Bedroom:Master Bedroom: Split
  • Window Features:Window Features: Dual Pane

Exterior Features

  • Fencing: Wrought Iron, Block
  • Exterior Features: Playground, Built-in Barbecue
  • Lot Features: North/South Exposure, Adjacent to Wash, Desert Front, Desert Back, Sprinklers In Front, Sprinklers In Rear, Synthetic Grass Back, Auto Timer H2O Front, Auto Timer H2O Back
  • Pool Features: Heated, Play Pool, Variable Speed Pump
  • Pool Private: Yes
  • Disclosures: Seller Discl Avail, Agency Discl Req
  • Construction Type: Wood Frame, Painted, Stucco
  • Other Structures: Guest House
  • Patio And Porch Features: Covered Patio(s)
  • Roof: Tile
  • General Property Description:Community Pool YN2: No
  • General Property Description:Private Pool YN2: Yes
  • Private Pool Features:Private Pool Features: Heated, Play Pool, Variable Speed Pump

Garage/Parking

  • Total Covered Spaces: 3.0
  • Parking Features: Garage Door Opener, Attch'd Gar Cabinets
  • Attached Garage: No
  • Garage Spaces: 3.0
  • Open Parking Spaces: 4.0

Utilities

  • Cooling: Ceiling Fan(s), Central Air, Programmable Thmstat
  • Heating: Natural Gas
  • Laundry Features: Inside
  • Cooling Y N: Yes
  • Heating Yn: Yes
  • Water Source: Public
  • Utilities:Utilities: APS, SW Gas

Condo/Co-op/Association

  • Community Features: Gated
  • Association Fee: 599.0
  • Association Fee Frequency: Quarterly
  • Association Name: Madrid
  • Phone: 480-339-8820
  • Association: Yes

Association/Amenities

  • Association Fees:HOA DisclosureAddendum Affirmation: No
  • Association Fees:Special Assessment HOA: No
  • Association Fees:PAD Fee YN2: N
  • Association Fees:Cap ImprovementImpact Fee _percent_: $
  • Association Fees:Prepaid Association Fees HOA: 599.0
  • Association Fees:Disclosure Fees HOA: 190.0
  • Association Fees:Other Fees HOA: 210.0
  • Association Fees:Other Fees Description: Resale/New Owner Fee + Homewise Doc Fee
  • Association Fees:HOA Management Company: Brown Community Mgmt

Fee Information

  • Association Fee Includes: Maintenance Grounds

Schools

  • Elementary School: Cheyenne Traditional Elementary School
  • High School: Desert Mountain High School
  • Junior High Dist: Scottsdale Unified District

Lot Info

  • Land Lease: No
  • Lot Size Sq Ft: 14604.0
  • Parcel #: 217-50-739

Building Info

  • Builder Name: Meritage Homes

Tax Info

  • Tax Annual Amount: 6677.0
  • Tax Book Number: 217.0
  • Tax Lot: 5
  • Tax Map Number: 50.0

Ownership History

We collect this data history from publicly available records. To have your information removed, we recommend requesting removal directly through your county’s website.

Date Name Owned For Owner Type

Purchase Details

Listed on
May 23, 2024
Closed on
Aug 5, 2024
Sold by
Bought by
Seller's Agent
Morgan Hodges
Real Broker
Buyer's Agent
Kristy DeWitz
My Home Group Real Estate
List Price
$2,299,000
Sold Price
$2,110,000
Premium/Discount to List
-$189,000
-8.22%
Views
14
Current Estimated Value
$2,146,500

Home Financials for this Owner

Home Financials are based on the most recent Mortgage that was taken out on this home.
Estimated Appreciation
$36,500
Avg. Annual Appreciation
0.87%
Original Mortgage
$1,582,500
Interest Rate
0.0687%
Mortgage Type
New Conventional

Purchase Details

Listed on
Aug 7, 2020
Closed on
Sep 4, 2020
Sold by
Bought by
Seller's Agent
Laura Todd
West USA Realty
Buyer's Agent
Morgan Hodges
Real Broker
List Price
$1,295,000
Sold Price
$1,333,000
Premium/Discount to List
$38,000
2.93%

Home Financials for this Owner

Home Financials are based on the most recent Mortgage that was taken out on this home.
Avg. Annual Appreciation
12.50%
Original Mortgage
$670,000
Interest Rate
0.0225%
Mortgage Type
New Conventional

Purchase Details

Closed on
Oct 21, 2011
Sold by
Bought by

Home Financials for this Owner

Home Financials are based on the most recent Mortgage that was taken out on this home.
Original Mortgage
$608,000
Interest Rate
0.0409%
Mortgage Type
New Conventional

Purchase Details

Closed on
Mar 28, 2011
Sold by
Bought by

Purchase Details

Closed on
Dec 15, 2006
Sold by
Bought by

Home Financials for this Owner

Home Financials are based on the most recent Mortgage that was taken out on this home.
Original Mortgage
$1,050,000
Interest Rate
0.0737%
Mortgage Type
New Conventional

Purchase Details

Closed on
Mar 10, 2006
Sold by
Bought by

Home Financials for this Owner

Home Financials are based on the most recent Mortgage that was taken out on this home.
Original Mortgage
$250,000
Interest Rate
0.0629%
Mortgage Type
Credit Line Revolving

Purchase Details

Closed on
Sep 16, 2005
Sold by
Bought by

Purchase Details

Closed on
May 17, 2005
Sold by
Bought by

Home Financials for this Owner

Home Financials are based on the most recent Mortgage that was taken out on this home.
Original Mortgage
$770,457
Interest Rate
0.0535%
Mortgage Type
Fannie Mae Freddie Mac

Purchase Details

Closed on
May 13, 2005
Sold by
Bought by

Home Financials for this Owner

Home Financials are based on the most recent Mortgage that was taken out on this home.
Original Mortgage
$770,457
Interest Rate
0.0535%
Mortgage Type
Fannie Mae Freddie Mac

Purchase Details

Closed on
Aug 1, 2003
Sold by
Bought by
Source: Public Records
Create a Home Valuation Report for This Property
The Home Valuation Report is an in-depth analysis detailing your home's value as well as a comparison with similar homes in the area

Home Values in the Area

Source: Public Records

Average Home Value in this Area


Source: Public Records

Purchase History

We collect this data history from publicly available records. To have your information removed, we recommend requesting removal directly through your county’s website.

Date Buyer Sale Price Title Company
$2,110,000 Navi Title Agency
$1,333,000 Fidelity Natl Ttl Agcy Inc
$760,000 Security Title Agency
$720,000 Accommodation
-- Chicago Title Insurance Comp
-- Chicago Title Insurance Co
-- None Available
-- Chicago Title Insurance Co
-- First American Title Ins Co
$887,501 First American Title Ins Co
-- First American Title Ins Co
$1,060,500 --
Source: Public Records

Mortgage History

We collect this data history from publicly available records. To have your information removed, we recommend requesting removal directly through your county’s website.

Date Status Borrower Loan Amount
Open $1,574,000
Closed $1,582,500
Previous Owner $670,000
Previous Owner $608,000
Previous Owner $1,050,000
Previous Owner $250,000
Previous Owner $770,457
Source: Public Records

Property History

We collect this data history from publicly available records. To have your information removed, we recommend requesting removal directly through your county’s website.

Date Event Price List to Sale Price per Sq Ft Prior Sale
08/05/2024 08/05/24 Sold $2,110,000 -4.0% $383 / Sq Ft
07/03/2024 07/03/24 Pending -- -- --
06/24/2024 06/24/24 Price Changed $2,199,000 -4.3% $399 / Sq Ft
05/24/2024 05/24/24 For Sale $2,299,000 +72.5% $417 / Sq Ft
09/11/2020 09/11/20 Sold $1,333,000 +2.9% $242 / Sq Ft View Prior Sale
08/09/2020 08/09/20 Pending -- -- --
08/07/2020 08/07/20 For Sale $1,295,000 -- $235 / Sq Ft
Source: Arizona Regional Multiple Listing Service (ARMLS)

Tax History

We collect this data history from publicly available records. To have your information removed, we recommend requesting removal directly through your county’s website.

Year Tax Paid Tax Assessment Tax Assessment Total Assessment is a certain percentage of the fair market value that is determined by local assessors to be the total taxable value of land and additions on the property. Land Improvement
2025 $7,084 $108,812
2024 $6,677 $103,630
2023 $6,677 $127,230 $25,440 $101,790
2022 $6,304 $102,400 $20,480 $81,920
2021 $6,736 $100,050 $20,010 $80,040
2020 $6,672 $96,770 $19,350 $77,420
2019 $6,417 $96,970 $19,390 $77,580
2018 $6,194 $92,530 $18,500 $74,030
2017 $5,907 $93,080 $18,610 $74,470
2016 $5,781 $85,100 $17,020 $68,080
2015 $5,474 $75,820 $15,160 $60,660
Source: Public Records

Agents Affiliated with this Home

  • Section Image
  • Section Image
  • Section Image
  • Section Image
  • Section Image
See All Agents

Map

Source: Arizona Regional Multiple Listing Service (ARMLS)

MLS Number: 6707199

Arizona Regional Multiple Listing Service (ARMLS)

APN: 217-50-739

Your Personal Tour Guide

Ask me questions while you tour the home.