
Seller's Agent in 2024
Jody Holloway
Coldwell Banker Holloway
(260) 273-0999
183 Total Sales

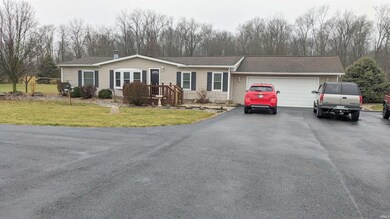
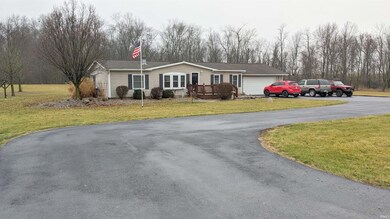
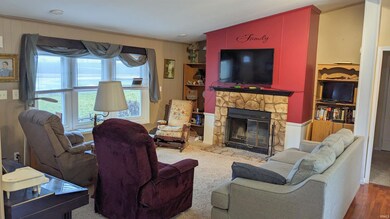
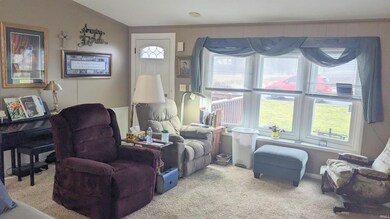
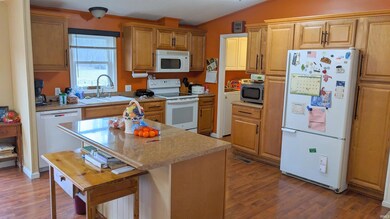
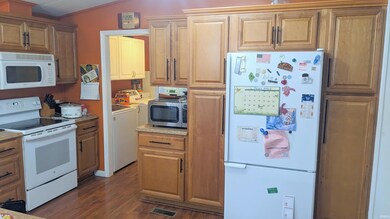
Seller installed a brand new Coleman gas furnace in January 2024. Large paved driveway in 2022 truly enhances the parking and curb appeal of the home. This is a well cared for home with an open concept split bedroom floor plan. The kitchen was remodeled in 2011 with laminate flooring in the kitchen, dining area, and laundry room. The great room has a wood burning cozy fireplace for the winter days. Off of the dining area sliding patio door, you have a wooded view across the spacious backyard. The backyard offers a private setting for the 24 ft. above ground round pool and large wooden deck. The 2 car attached garage is heated and insulated. Pass your weekend in the 16x12 shop with attached chicken coop. Note: this property is on the fringe of the flood plain. (pre-owned appliances are not warranted)
Last Agent to Sell the Property
Coldwell Banker Holloway Brokerage Phone: 260-273-0999 Listed on: 01/30/2024
We collect this data history from publicly available records. To have your information removed, we recommend requesting removal directly through your county’s website.
We collect this data history from publicly available records. To have your information removed, we recommend requesting removal directly through your county’s website.
| Date | Buyer | Sale Price | Title Company |
|---|---|---|---|
| -- | Fidelity Land Title | ||
| Stephan Carl | -- | None Available | |
| Scherrer Daniel E | $77,000 | -- |
We collect this data history from publicly available records. To have your information removed, we recommend requesting removal directly through your county’s website.
| Date | Status | Borrower | Loan Amount |
|---|---|---|---|
| Previous Owner | $254,525 | ||
| Previous Owner | Rohr Brooke N | $103,098 |
We collect this data history from publicly available records. To have your information removed, we recommend requesting removal directly through your county’s website.
| Date | Event | Price | List to Sale | Price per Sq Ft |
|---|---|---|---|---|
| 04/01/2024 04/01/24 | Sold | $195,000 | -9.3% | $142 / Sq Ft |
| 02/29/2024 02/29/24 | Pending | -- | -- | -- |
| 01/30/2024 01/30/24 | For Sale | $215,000 | -- | $157 / Sq Ft |
We collect this data history from publicly available records. To have your information removed, we recommend requesting removal directly through your county’s website.
| Year | Tax Paid | Tax Assessment Tax Assessment Total Assessment is a certain percentage of the fair market value that is determined by local assessors to be the total taxable value of land and additions on the property. | Land | Improvement |
|---|---|---|---|---|
| 2025 | $1,403 | $210,500 | $85,900 | $124,600 |
| 2024 | $1,316 | $192,700 | $85,900 | $106,800 |
| 2023 | $1,269 | $184,800 | $85,900 | $98,900 |
| 2022 | $915 | $148,300 | $57,100 | $91,200 |
| 2021 | $729 | $129,200 | $57,100 | $72,100 |
| 2020 | $637 | $120,300 | $57,100 | $63,200 |
| 2019 | $631 | $117,500 | $57,100 | $60,400 |
| 2018 | $533 | $107,300 | $44,100 | $63,200 |
| 2017 | $453 | $104,800 | $44,100 | $60,700 |
| 2016 | $419 | $98,500 | $41,600 | $56,900 |
| 2014 | $436 | $96,300 | $42,200 | $54,100 |
| 2013 | $407 | $92,300 | $40,300 | $52,000 |
Seller's Agent in 2024
Jody Holloway
Coldwell Banker Holloway
(260) 273-0999
183 Total Sales
Buyer's Agent in 2024
Brandy Beckstedt
Mike Thomas Assoc., Inc
(260) 804-0537
132 Total Sales
Source: Indiana Regional MLS
MLS Number: 202402956
Disclaimer: Certain information contained herein is derived from information provided by parties other than Homes.com. All information provided is deemed reliable, but is not guaranteed to be accurate and should be independently verified.
Based on information submitted to the MLS GRID. All data is obtained from various sources and may not have been verified by broker or MLS GRID. Supplied Open House Information is subject to change without notice. All information should be independently reviewed and verified for accuracy. Properties may or may not be listed by the office/agent presenting the information. Some IDX listings have been excluded from this website. IDX information is provided exclusively for personal, non-commercial use, and may not be used for any purpose other than to identify prospective properties consumers may be interested in purchasing. Information is deemed reliable but not guaranteed.
Based on information submitted to the MLS GRID
Ask me questions while you tour the home.