
Joseph Burdick
Weichert Realtors - Shoreline
(779) 242-2833
154 Total Sales
7 in Cedar Lake
$235K - $429K Price Range

Estimated Value: $257,704
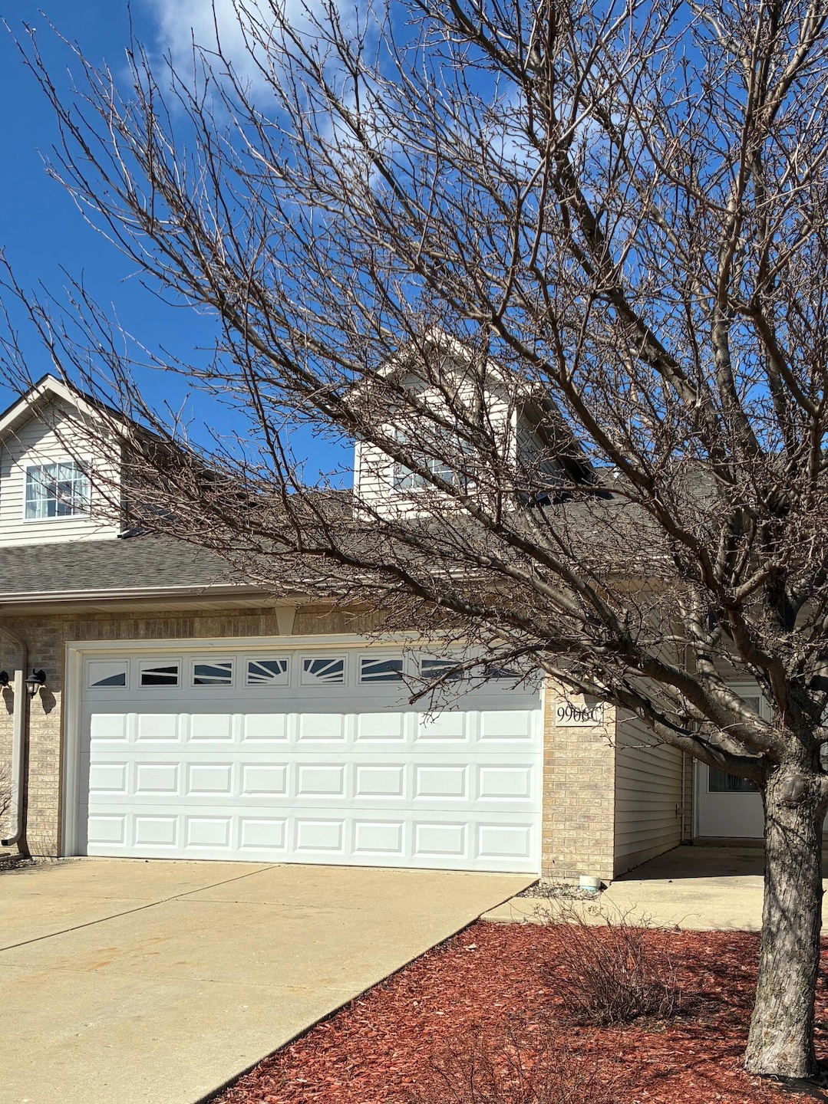
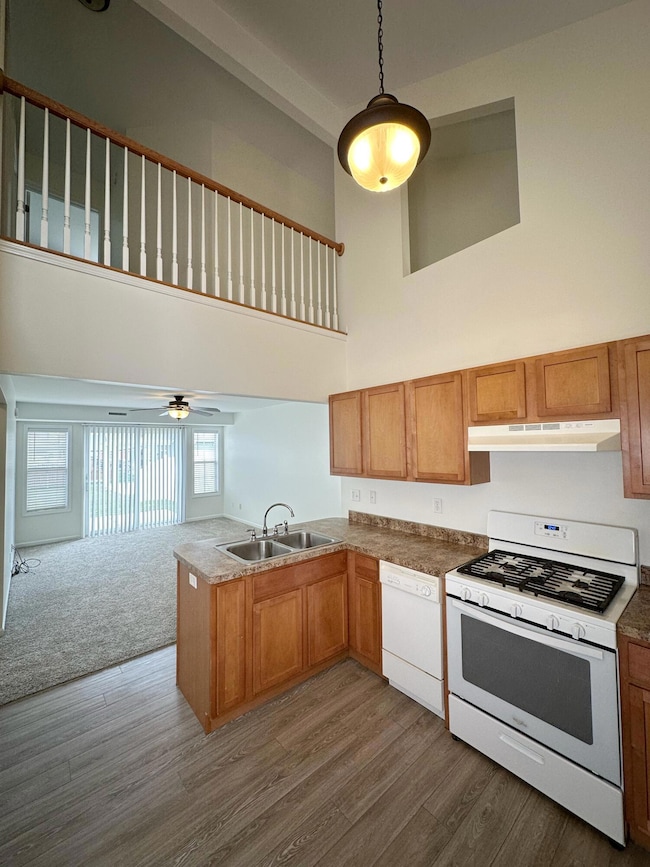
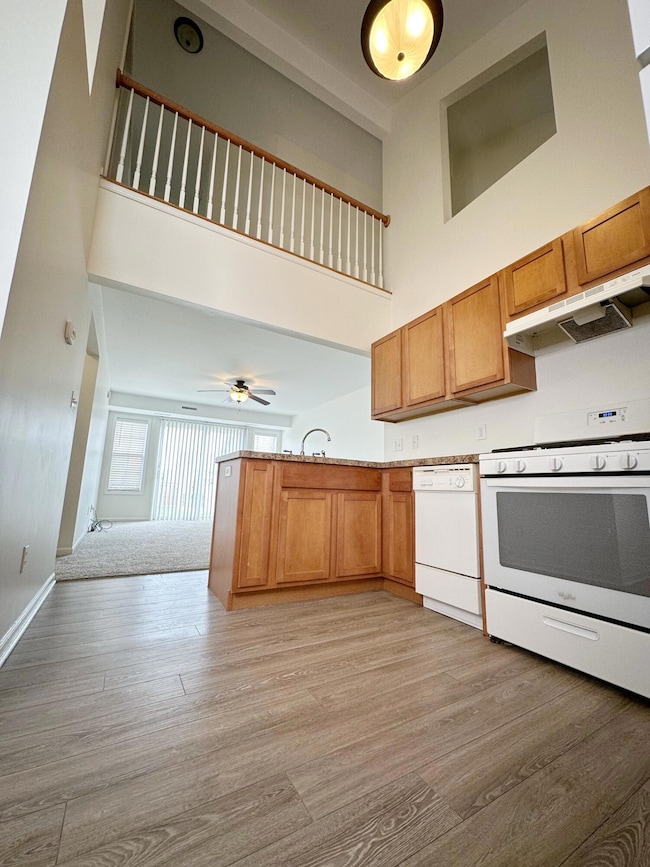
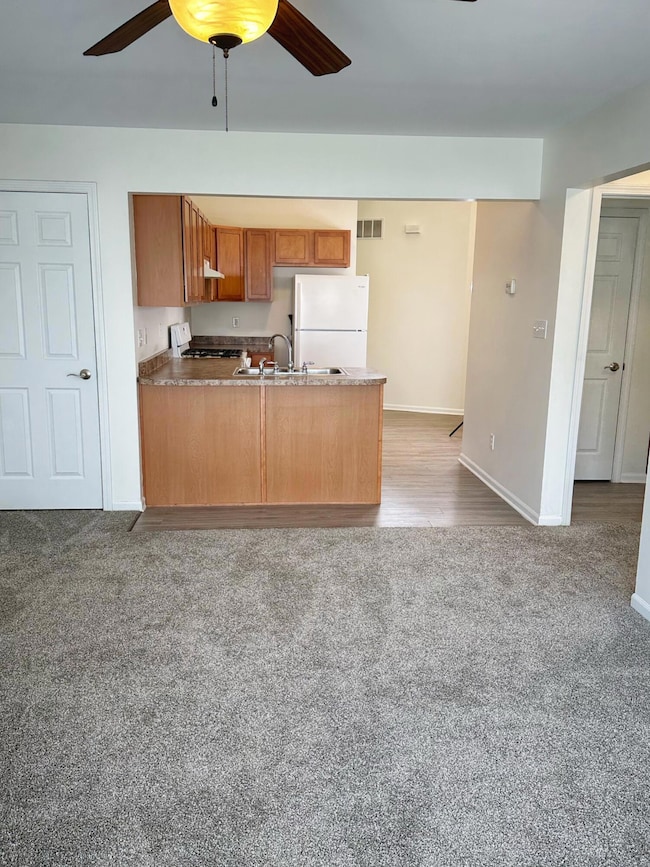
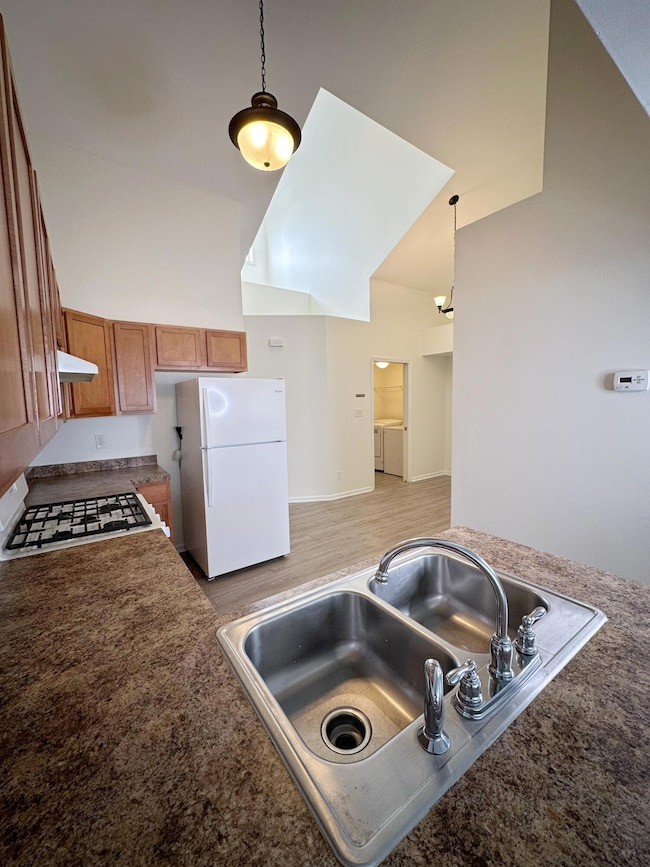
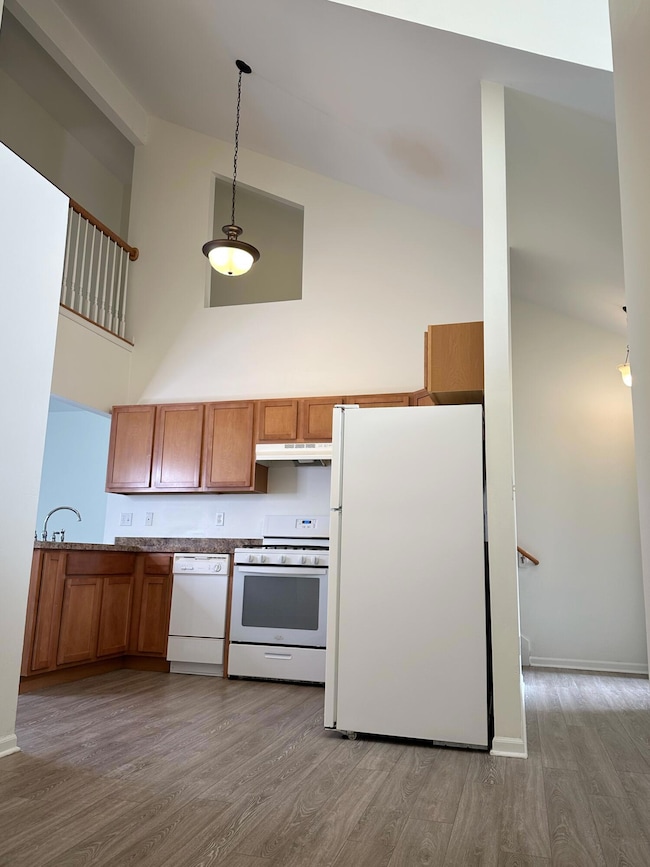
Beautifully updated 3 bed, 2 bath, 2-story townhouse with a spacious 2-car garage. A brand new roof (2024) and fresh new carpet throughout (2024)., as well as a new water softener. Interior has been freshly painted, creating a clean, bright, move-in-ready space. Perfect for homeowners or investors, this home offers great value. Convenient layout-main level laundry and primary bedroom with plenty of natural light and functional living space. Don't miss this opportunity!Appliances included. Lots of storage. Main floor primary bedroom.
Last Agent to Sell the Property
McColly Real Estate License #RB14019995 Listed on: 04/17/2025
We collect this data history from publicly available records. To have your information removed, we recommend requesting removal directly through your county’s website.
Joseph Burdick
Weichert Realtors - Shoreline
(779) 242-2833
154 Total Sales
7 in Cedar Lake
$235K - $429K Price Range
Jeff Fryzel
McColly Real Estate
(708) 859-7253
154 Total Sales
15 in Cedar Lake
$70K - $692K Price Range
Richard Tokarz
Advanced Real Estate, LLC
(219) 501-5437
93 Total Sales
2 in Cedar Lake
$215K - $365K Price Range
Michelle McManus
@properties Christie's International Real Estate
(855) 519-3128
93 Total Sales
1 in Cedar Lake
$363,000 Price
Clark Stjohn
(219) 754-5130
31 Total Sales
1 in Cedar Lake
$256,000 Price
Susan Thompson
Realest.com
(219) 356-6337
18 Total Sales
2 in Cedar Lake
$209K - $235K Price Range
We collect this data history from publicly available records. To have your information removed, we recommend requesting removal directly through your county’s website.
| Date | Buyer | Sale Price | Title Company |
|---|---|---|---|
| -- | Community Title Company | ||
| -- | None Available | ||
| -- | None Available | ||
| $127,313 | None Available | ||
| -- | Ticor Scher |
We collect this data history from publicly available records. To have your information removed, we recommend requesting removal directly through your county’s website.
| Date | Status | Borrower | Loan Amount |
|---|---|---|---|
| Open | $9,100 | ||
| Open | $255,290 | ||
| Previous Owner | $82,800 | ||
| Previous Owner | $137,300 |
We collect this data history from publicly available records. To have your information removed, we recommend requesting removal directly through your county’s website.
| Date | Event | Price | List to Sale | Price per Sq Ft | Prior Sale |
|---|---|---|---|---|---|
| 06/06/2025 06/06/25 | Sold | $260,000 | -3.6% | $190 / Sq Ft | |
| 05/08/2025 05/08/25 | Pending | -- | -- | -- | |
| 04/30/2025 04/30/25 | Price Changed | $269,777 | -1.5% | $197 / Sq Ft | |
| 04/17/2025 04/17/25 | For Sale | $273,777 | +164.5% | $200 / Sq Ft | |
| 01/27/2012 01/27/12 | Sold | $103,500 | 0.0% | $76 / Sq Ft | View Prior Sale |
| 12/31/2011 12/31/11 | Pending | -- | -- | -- | |
| 11/04/2011 11/04/11 | For Sale | $103,500 | -- | $76 / Sq Ft |
We collect this data history from publicly available records. To have your information removed, we recommend requesting removal directly through your county’s website.
| Year | Tax Paid | Tax Assessment Tax Assessment Total Assessment is a certain percentage of the fair market value that is determined by local assessors to be the total taxable value of land and additions on the property. | Land | Improvement |
|---|---|---|---|---|
| 2025 | $3,785 | $199,400 | $7,300 | $192,100 |
| 2024 | $4,400 | $184,900 | $18,400 | $166,500 |
| 2023 | $3,502 | $165,500 | $18,400 | $147,100 |
| 2022 | $3,502 | $147,100 | $18,400 | $128,700 |
| 2021 | $2,955 | $134,700 | $15,000 | $119,700 |
| 2020 | $2,962 | $128,800 | $15,000 | $113,800 |
| 2019 | $2,874 | $125,500 | $15,000 | $110,500 |
| 2018 | $3,184 | $129,700 | $5,800 | $123,900 |
| 2017 | $3,372 | $128,600 | $5,800 | $122,800 |
| 2016 | $3,463 | $128,700 | $5,800 | $122,900 |
| 2014 | $2,954 | $127,300 | $5,800 | $121,500 |
| 2013 | $3,112 | $126,800 | $5,800 | $121,000 |
Seller's Agent in 2025
Mary Jane DiMichele
McColly Real Estate
(219) 313-0787
35 Total Sales
Buyer's Agent in 2025
Michelle Zupan
Key Realty Indiana, LLC
(219) 613-6020
163 Total Sales
Source: Northwest Indiana Association of REALTORS®
MLS Number: 819214
APN: 45-15-33-426-018.000-014
Disclaimer: Certain information contained herein is derived from information provided by parties other than Homes.com. All information provided is deemed reliable, but is not guaranteed to be accurate and should be independently verified.
All data is obtained from various sources and may not have been verified by broker or MLS GRID. Supplied Open House Information is subject to change without notice. All information should be independently reviewed and verified for accuracy. Properties may or may not be listed by the office/agent presenting the information. Some IDX listings have been excluded from this website. Copyright 2026 Multiple Listing Service of the Northwest Indiana Realtors Association Multiple Listing Service (NIRA MLS). All rights reserved. IDX information is provided exclusively for personal, non-commercial use, and may not be used for any purpose other than to identify prospective properties consumers may be interested in purchasing. Information is deemed reliable but not guaranteed.
Listings courtesy of Northwest Indiana Association of REALTORS® as distributed by MLS GRID.
Based on information submitted to the MLS GRID
Ask me questions while you tour the home.