
Ellen Eylanbekov
Compass
(443) 543-8461
60 Total Sales
1 in North Laurel
$636,500 Price

Estimated Value: $308,253
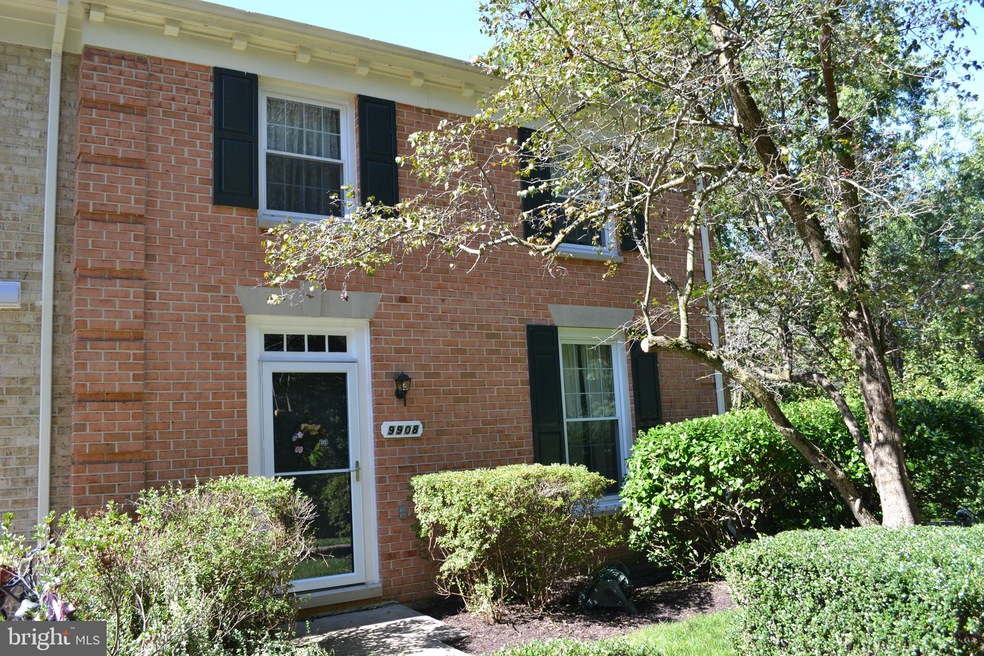
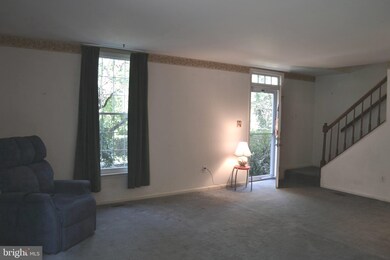
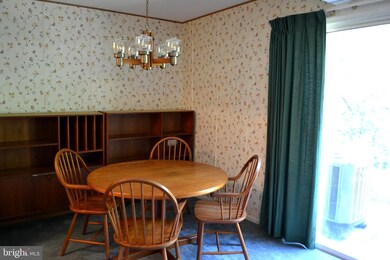
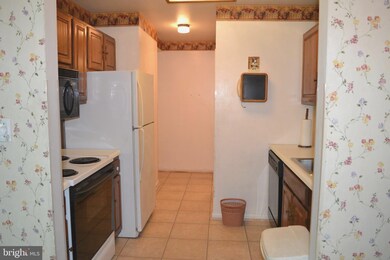
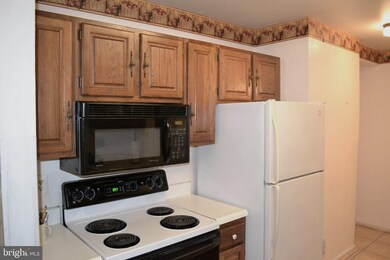
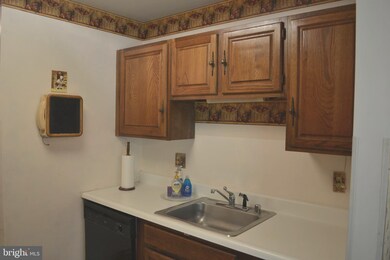
* Estate Sale * Desirable 3 bedroom 2 full bath all brick end of group corner TH, nestled in the trees, is being sold strictly in AS-IS condition with no representations or warranties * seller will not be making any repairs * all inspections are for informational purposes only * great location in Howard County with E-Z commute to everywhere, walking distance to community pool, shopping & restaurants * Probate Listing * seller is exempt from Maryland Residential Property Disclosure and Disclaimer Statements * Seller recognizes and respects the Buyer's right to select their own settlement company, in an effort to help facilitate a smooth and successful closing, seller requests that the buyers select Maryland Trust Title & Escrow to conduct both sides of the settlement * Please use all CDC recommended safety procedures when showing, suspect mold present *
Last Agent to Sell the Property
(410) 674-5055 gabechaney@comcast.net Legend Real Estate License #321157 Listed on: 10/08/2020
Last Buyer's Agent
(410) 674-5055 gabechaney@comcast.net Legend Real Estate License #321157 Listed on: 10/08/2020
We collect this data history from publicly available records. To have your information removed, we recommend requesting removal directly through your county’s website.
Ellen Eylanbekov
Compass
(443) 543-8461
60 Total Sales
1 in North Laurel
$636,500 Price
Norva Madden
Long & Foster Real Estate, Inc.
(240) 433-5923
34 Total Sales
1 in North Laurel
$635,000 Price
Muller Dessie
EXP Realty, LLC
(240) 690-5493
144 Total Sales
2 in North Laurel
$255K - $459K Price Range
Uzoma Ogbuokiri
Long & Foster Real Estate, Inc.
(240) 221-5517
51 Total Sales
4 in North Laurel
$250K - $525K Price Range
Arleen Krstic
EXP Realty, LLC
(858) 614-6464
58 Total Sales
1 in North Laurel
$450,000 Price
Navpreet Kohli
Samson Properties
(240) 252-6188
51 Total Sales
1 in North Laurel
$650,000 Price
We collect this data history from publicly available records. To have your information removed, we recommend requesting removal directly through your county’s website.
| Date | Buyer | Sale Price | Title Company |
|---|---|---|---|
| $196,000 | Maryland Trust T&E Llc | ||
| $66,500 | -- |
We collect this data history from publicly available records. To have your information removed, we recommend requesting removal directly through your county’s website.
| Date | Event | Price | List to Sale | Price per Sq Ft |
|---|---|---|---|---|
| 10/28/2020 10/28/20 | Sold | $196,000 | +5.9% | $170 / Sq Ft |
| 10/12/2020 10/12/20 | Pending | -- | -- | -- |
| 10/08/2020 10/08/20 | For Sale | $185,000 | -- | $161 / Sq Ft |
We collect this data history from publicly available records. To have your information removed, we recommend requesting removal directly through your county’s website.
| Year | Tax Paid | Tax Assessment Tax Assessment Total Assessment is a certain percentage of the fair market value that is determined by local assessors to be the total taxable value of land and additions on the property. | Land | Improvement |
|---|---|---|---|---|
| 2026 | $3,677 | $249,900 | $0 | $0 |
| 2025 | $3,677 | $227,000 | $85,000 | $142,000 |
| 2024 | $3,468 | $212,400 | $0 | $0 |
| 2023 | $3,207 | $197,800 | $0 | $0 |
| 2022 | $2,957 | $183,200 | $65,000 | $118,200 |
| 2021 | $2,873 | $177,333 | $0 | $0 |
| 2020 | $2,789 | $171,467 | $0 | $0 |
| 2019 | $2,388 | $165,600 | $75,000 | $90,600 |
| 2018 | $2,460 | $162,333 | $0 | $0 |
| 2017 | $2,370 | $165,600 | $0 | $0 |
| 2016 | -- | $155,800 | $0 | $0 |
| 2015 | -- | $155,800 | $0 | $0 |
| 2014 | -- | $155,800 | $0 | $0 |
J
Seller's Agent in 2020
John Higginbotham
Legend Real Estate
(443) 848-1400
5 Total Sales
Source: Bright MLS
MLS Number: MDHW286004
APN: 06-461417
Disclaimer: Certain information contained herein is derived from information provided by parties other than Homes.com. All information provided is deemed reliable, but is not guaranteed to be accurate and should be independently verified.
The data relating to real estate for sale on this website appears in part through the BRIGHT Internet Data Exchange program, a voluntary cooperative exchange of property listing data between licensed real estate brokerage firms, and is provided by BRIGHT through a licensing agreement.
Listing information is from various brokers who participate in the Bright MLS IDX program and not all listings may be visible on the site.
The property information being provided on or through the website is for the personal, non-commercial use of consumers and such information may not be used for any purpose other than to identify prospective properties consumers may be interested in purchasing.
Some properties which appear for sale on the website may no longer be available because they are for instance, under contract, sold or are no longer being offered for sale.
Property information displayed is deemed reliable but is not guaranteed.
Copyright 2026 Bright MLS, Inc.
Ask me questions while you tour the home.