
Hart Summeier
Responds Quickly
Highgarden Real Estate
(463) 219-4560
202 Total Sales
2 in Franklin
$227K - $270K Price Range
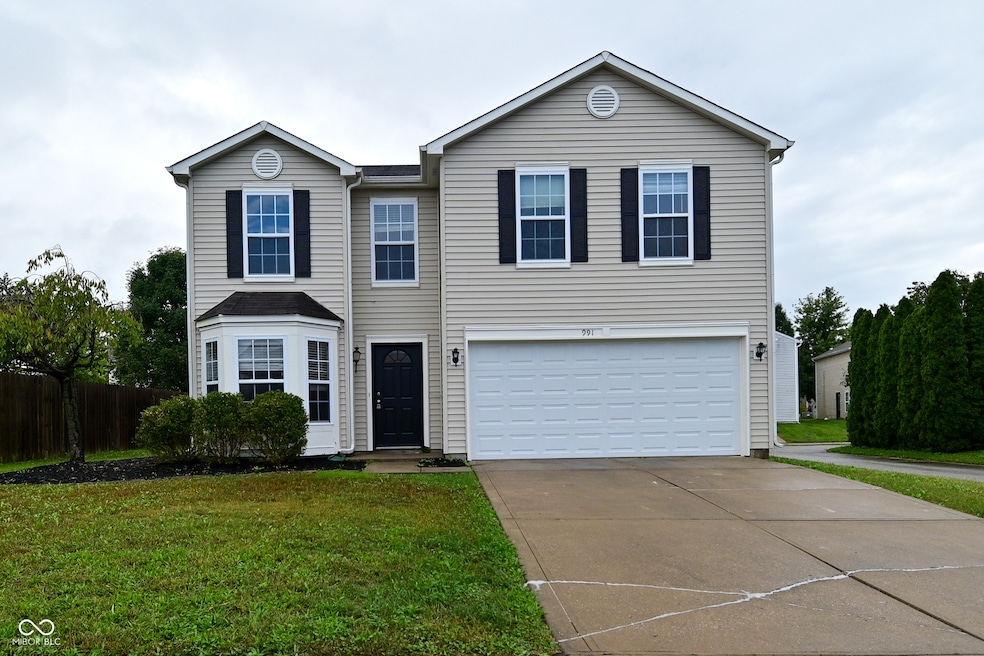
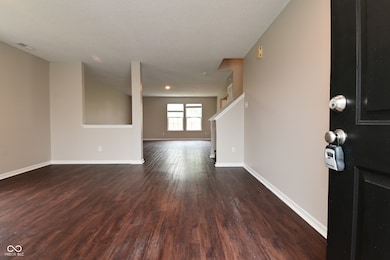
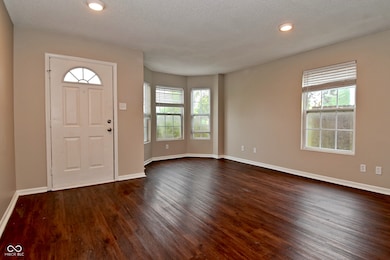

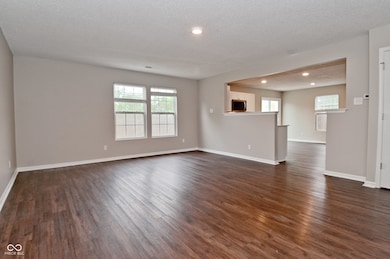

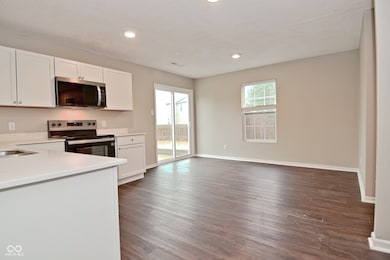
This home has been refreshed and is ready for its next owner! Updated with neutral paint & vinyl plank flooring throughout, this home is ready for your finishing touches and style! The main level have large living and family rooms, open and spacious for entertaining a crowd. The kitchen has been updated with new classic white cabinets, quartz countertops, and stainless steel appliances. There is also a pantry for storage and a main floor guest half bath. Upstairs, the primary suite hosts a large bathroom and walk in closet. There are three additional bedrooms, a full bathroom, and the utility/laundry room on the upper level as well. Outside, the backyard is fully fenced and has an expanded deck for outdoor enjoyment. A brand new HVAC system was just installed for added peace of mind & longevity. There isn't much left to do but move in!
Last Agent to Sell the Property
Garnet Group Brokerage Email: rochelle@rochelleknowsindy.com License #RB16001487 Listed on: 10/08/2025
We collect this data history from publicly available records. To have your information removed, we recommend requesting removal directly through your county’s website.
Hart Summeier
Highgarden Real Estate
(463) 219-4560
202 Total Sales
2 in Franklin
$227K - $270K Price Range
Michelle Jackson
RE/MAX Advanced Realty
(888) 482-1335
103 Total Sales
1 in Franklin
$145,000 Price
Susan Webb
Homes and Homesites Inc
(463) 777-2289
52 Total Sales
1 in Franklin
$690,000 Price
Sheri Jones
Hoosier, REALTORS®
(812) 587-7444
183 Total Sales
2 in Franklin
$203K - $265K Price Range
Jason Kraus
RE/MAX Advanced Realty
(844) 722-8557
94 Total Sales
1 in Franklin
$265,000 Price
Andrea Middlesworth
Carpenter, REALTORS®
(888) 294-1945
39 Total Sales
1 in Franklin
$285,000 Price
We collect this data history from publicly available records. To have your information removed, we recommend requesting removal directly through your county’s website.
| Date | Type | Sale Price | Title Company |
|---|---|---|---|
| Special Warranty Deed | $254,900 | Mainstay National Title | |
| Warranty Deed | -- | None Available |
We collect this data history from publicly available records. To have your information removed, we recommend requesting removal directly through your county’s website.
| Date | Status | Loan Amount | Loan Type |
|---|---|---|---|
| Previous Owner | $254,900 | VA |
We collect this data history from publicly available records. To have your information removed, we recommend requesting removal directly through your county’s website.
| Date | Event | Price | List to Sale | Price per Sq Ft |
|---|---|---|---|---|
| 03/09/2026 03/09/26 | Sold | $254,900 | 0.0% | $103 / Sq Ft |
| 02/02/2026 02/02/26 | Pending | -- | -- | -- |
| 01/23/2026 01/23/26 | Price Changed | $254,900 | -7.3% | $103 / Sq Ft |
| 01/09/2026 01/09/26 | Price Changed | $274,900 | -6.8% | $111 / Sq Ft |
| 12/15/2025 12/15/25 | Price Changed | $294,900 | -4.8% | $119 / Sq Ft |
| 10/08/2025 10/08/25 | For Sale | $309,900 | 0.0% | $125 / Sq Ft |
| 07/30/2025 07/30/25 | Off Market | $1,890 | -- | -- |
| 07/25/2025 07/25/25 | Price Changed | $1,890 | -1.6% | $1 / Sq Ft |
| 07/21/2025 07/21/25 | For Rent | $1,920 | +32.4% | -- |
| 01/31/2020 01/31/20 | Rented | $1,450 | 0.0% | -- |
| 01/01/2020 01/01/20 | Under Contract | -- | -- | -- |
| 12/12/2019 12/12/19 | Price Changed | $1,450 | -9.1% | $1 / Sq Ft |
| 12/03/2019 12/03/19 | For Rent | $1,595 | +10.0% | -- |
| 05/04/2017 05/04/17 | Rented | $1,450 | 0.0% | -- |
| 04/10/2017 04/10/17 | For Rent | $1,450 | +16.0% | -- |
| 07/03/2014 07/03/14 | Rented | $1,250 | 0.0% | -- |
| 06/30/2014 06/30/14 | Under Contract | -- | -- | -- |
| 06/23/2014 06/23/14 | For Rent | $1,250 | -- | -- |
We collect this data history from publicly available records. To have your information removed, we recommend requesting removal directly through your county’s website.
| Year | Tax Paid | Tax Assessment Tax Assessment Total Assessment is a certain percentage of the fair market value that is determined by local assessors to be the total taxable value of land and additions on the property. | Land | Improvement |
|---|---|---|---|---|
| 2025 | $5,593 | $251,000 | $31,000 | $220,000 |
| 2024 | $5,429 | $245,400 | $31,000 | $214,400 |
| 2023 | $5,340 | $240,000 | $31,000 | $209,000 |
| 2022 | $4,915 | $220,700 | $31,000 | $189,700 |
| 2021 | $4,194 | $188,400 | $31,000 | $157,400 |
| 2020 | $3,635 | $163,300 | $31,000 | $132,300 |
| 2019 | $3,476 | $156,200 | $13,200 | $143,000 |
| 2018 | $2,908 | $152,600 | $13,200 | $139,400 |
| 2017 | $2,754 | $137,200 | $13,200 | $124,000 |
| 2016 | $2,548 | $140,000 | $13,200 | $126,800 |
| 2014 | $2,512 | $125,600 | $21,100 | $104,500 |
| 2013 | $2,512 | $126,700 | $21,100 | $105,600 |
Seller's Agent in 2026
Rochelle Perkins
Garnet Group
(765) 609-7316
378 Total Sales
Buyer's Agent in 2026
Brian Dougherty
CENTURY 21 Scheetz
(317) 873-1700
94 Total Sales
EW
Seller's Agent in 2020
Emily Williams
Dropped Members
SF
Seller's Agent in 2017
Shelby Farrar
Opendoor Brokerage LLC
SC
Seller's Agent in 2014
Staci Cool
Dropped Members
SC
Buyer's Agent in 2014
Sue Cerk
Indianapolis Homes Realty Grou
Source: MIBOR Broker Listing Cooperative®
MLS Number: 22067295
APN: 41-08-12-032-027.000-018
Disclaimer: Certain information contained herein is derived from information provided by parties other than Homes.com. All information provided is deemed reliable, but is not guaranteed to be accurate and should be independently verified.
All data is obtained from various sources and may not have been verified by broker or MLS GRID. Supplied Open House Information is subject to change without notice. All information should be independently reviewed and verified for accuracy. Properties may or may not be listed by the office/agent presenting the information. Some IDX listings have been excluded from this website.
Listings courtesy of MIBOR Broker Listing Cooperative® as distributed by MLS GRID.
Based on information submitted to the MLS GRID
Ask me questions while you tour the home.