
Joanna Krzepkowska
HomeSmart Connect LLC
(630) 250-2995
154 Total Sales
4 in Des Plaines
$105K - $565K Price Range

Estimated Value: $387,000 - $490,000
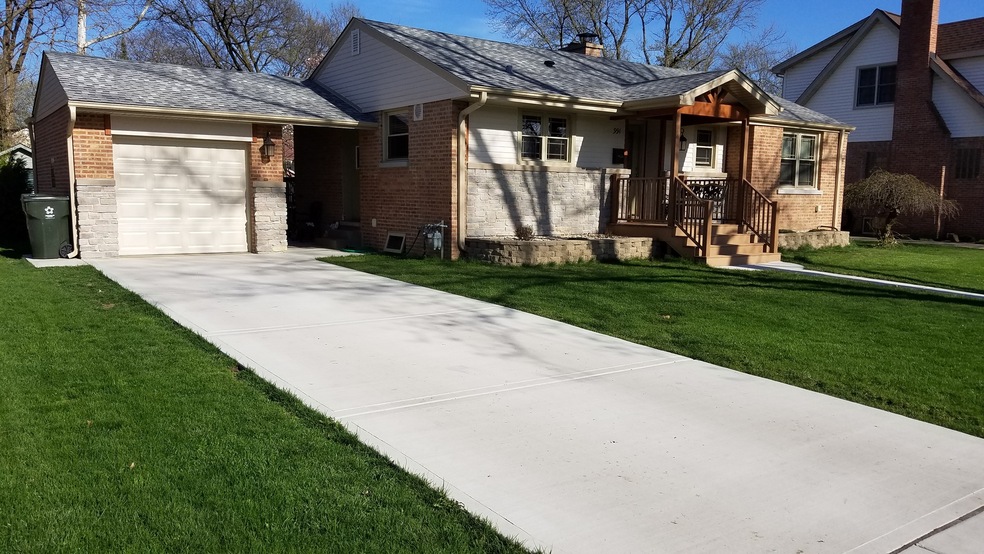
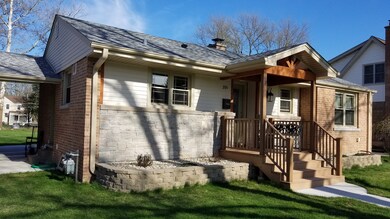
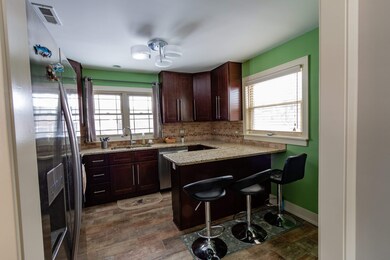
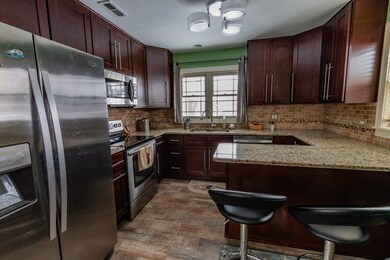
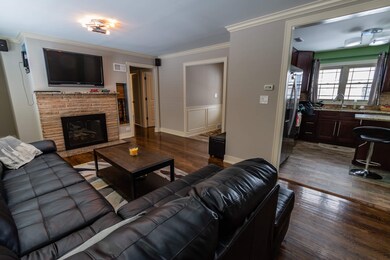
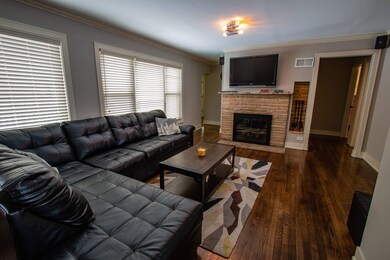
TOTAL NEW REHAB 4 BEDROOMS/ 2 BATHROOMS GREAT FAMILY HOME ON OVERSIZED LOT IN FANTASTIC AREA OF DES PLAINES. HOME FEATURES HARDWOOD FLOORS THROUGHOUT, CERAMIC TILES IN BATHROOMS, A LOADS OF CLOSETS & STORAGE. FRESHLY PAINTED. MODERN KITCHEN WITH GRANITE COUNTERTOPS, STAINLESS STEEL APPLIANCES. THE LIVING/DINNING ROOM WITH WOOD BURNING FIREPLACE. NEW ROOF, GUTTERS, NEW ELECTRIC, PLUMBING, WINDOWS AND DOORS. FINISHED BASEMENT WHICH ADDS ON ADDITIONAL 260 SQ FT OF LIVING SPACE WITH HUGE LAUNDRY ROOM. ENJOY THE OUTDOORS IN WONDERFUL BACKYARD WITH NEWLY STAINED DECK & LARGE YARD. GREAT LOCATION CLOSE TO PARKS, SHOPS, RESTAURANT AND FITNESS CENTER!!!
Last Agent to Sell the Property
EHomes Realty, Ltd License #475145800 Listed on: 07/12/2019
We collect this data history from publicly available records. To have your information removed, we recommend requesting removal directly through your county’s website.
Joanna Krzepkowska
HomeSmart Connect LLC
(630) 250-2995
154 Total Sales
4 in Des Plaines
$105K - $565K Price Range
Caroline Starr
@properties Christie's International Real Estate
(224) 801-3051
361 Total Sales
2 in Des Plaines
$312K - $511K Price Range
Chris Stephens
Century 21 Circle
(630) 866-5575
49 Total Sales
5 in Des Plaines
$95K - $425K Price Range
Katie Holmes
Keller Williams Success Realty
(224) 802-3626
90 Total Sales
1 in Des Plaines
$720,000 Price
Mari Van Meter
Berkshire Hathaway HomeServices American Heritage
(630) 895-7516
34 Total Sales
1 in Des Plaines
$337,000 Price
Johnson Maliekkal
Realta Real Estate
(833) 554-1189
101 Total Sales
8 in Des Plaines
$265K - $1M Price Range
We collect this data history from publicly available records. To have your information removed, we recommend requesting removal directly through your county’s website.
| Date | Buyer | Sale Price | Title Company |
|---|---|---|---|
| $332,500 | Old Republic National Title | ||
| Pietrusiewicz Mariusz | -- | None Available | |
| Pietrusiewicz Mariusz | $148,000 | Attorneys Title Guaranty Fun | |
| Federal Home Loan Mortgage Corporation | -- | None Available | |
| Hernandez Hector | $283,000 | Pntn | |
| Eden Jill M | -- | None Available | |
| Eden John D | -- | -- |
We collect this data history from publicly available records. To have your information removed, we recommend requesting removal directly through your county’s website.
| Date | Status | Borrower | Loan Amount |
|---|---|---|---|
| Previous Owner | $210,000 |
We collect this data history from publicly available records. To have your information removed, we recommend requesting removal directly through your county’s website.
| Date | Event | Price | List to Sale | Price per Sq Ft |
|---|---|---|---|---|
| 09/24/2019 09/24/19 | Sold | $332,500 | -4.7% | $277 / Sq Ft |
| 08/17/2019 08/17/19 | Pending | -- | -- | -- |
| 07/12/2019 07/12/19 | For Sale | $349,000 | -- | $291 / Sq Ft |
We collect this data history from publicly available records. To have your information removed, we recommend requesting removal directly through your county’s website.
| Year | Tax Paid | Tax Assessment Tax Assessment Total Assessment is a certain percentage of the fair market value that is determined by local assessors to be the total taxable value of land and additions on the property. | Land | Improvement |
|---|---|---|---|---|
| 2025 | $6,245 | $39,192 | $13,392 | $25,800 |
| 2024 | $6,245 | $29,653 | $11,160 | $18,493 |
| 2023 | $6,046 | $29,653 | $11,160 | $18,493 |
| 2022 | $6,046 | $29,653 | $11,160 | $18,493 |
| 2021 | $4,334 | $20,094 | $8,928 | $11,166 |
| 2020 | $4,385 | $20,094 | $8,928 | $11,166 |
| 2019 | $5,086 | $22,327 | $8,928 | $13,399 |
| 2018 | $5,394 | $21,470 | $7,812 | $13,658 |
| 2017 | $5,316 | $21,470 | $7,812 | $13,658 |
| 2016 | $5,272 | $21,470 | $7,812 | $13,658 |
| 2015 | $5,449 | $18,024 | $6,696 | $11,328 |
| 2014 | $4,574 | $18,024 | $6,696 | $11,328 |
| 2013 | $4,630 | $18,675 | $6,696 | $11,979 |
ID
Seller's Agent in 2019
Iwona Dziadziak
EHomes Realty, Ltd
11 Total Sales
Buyer's Agent in 2019
Andre Nguyen
Baird & Warner
(312) 375-1853
37 Total Sales
LO
Seller's Agent in 2014
Linda O'Donnell
O'Donnell Partners
Buyer's Agent in 2014
Mark Bystrowicz
RE/MAX
(773) 418-0955
60 Total Sales
Source: Midwest Real Estate Data (MRED)
MLS Number: MRD10448417
APN: 09-20-110-005-0000
Disclaimer: Certain information contained herein is derived from information provided by parties other than Homes.com. All information provided is deemed reliable, but is not guaranteed to be accurate and should be independently verified.
All data is obtained from various sources and may not have been verified by broker or MLS GRID. Supplied Open House Information is subject to change without notice. All information should be independently reviewed and verified for accuracy. Properties may or may not be listed by the office/agent presenting the information. Some IDX listings have been excluded from this website.
Listings courtesy of Midwest Real Estate Data (MRED) as distributed by MLS GRID.
Based on information submitted to the MLS GRID
Ask me questions while you tour the home.