
Russell Walker
Slate Realty, LLC
(844) 981-4046
46 Total Sales
6 in West Carmel
$380K - $1M Price Range


Estimated Value: $1,074,000 - $1,517,000
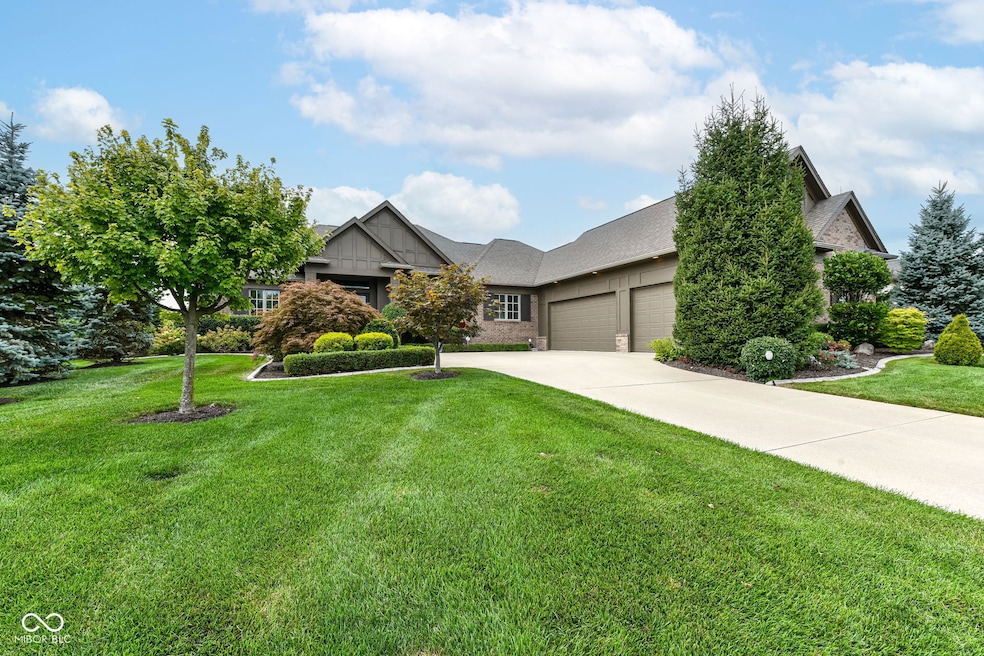
This beautiful ranch style home with great open floor plan, and completely private setting is perfect for entertaining. Enjoy the backyard with nature preserve and no homes behind it from the covered or open patios. Soaring ceilings throughout with lots of natural light. Gourmet kitchen with granite countertops, stainless steel appliances, and eat-in area opens to Great Room with stone surround fireplace. Large dining room that allows for family and friend gatherings year round. Fourth bedroom or office offers a full wall of built-ins. Master Suite has tray ceiling, spa-like bathroom with brand new $40,000 shower, as well as a large walk-in closet. Lower Level with wonderful open space, wet bar, media area, space for game table and extremely large storage room. Beautiful landscaping which is maintained along with the yard making it easy to come and go as you please. Show and sell. This won't last long!
Last Agent to Sell the Property
Compass Indiana, LLC License #RB14042475 Listed on: 08/23/2025
Last Buyer's Agent
Peter Stewart
Peter Stewart Realty LLC
We collect this data history from publicly available records. To have your information removed, we recommend requesting removal directly through your county’s website.
Russell Walker
Slate Realty, LLC
(844) 981-4046
46 Total Sales
6 in West Carmel
$380K - $1M Price Range
Emily Cordes
BluPrint Real Estate Group
(463) 223-3686
103 Total Sales
1 in West Carmel
$680,000 Price
Evan Elliott
Elliott Real Estate
(833) 322-7079
74 Total Sales
1 in West Carmel
$500,000 Price
Todd Ferris
Ferris Property Group
(317) 754-8732
219 Total Sales
3 in West Carmel
$451K - $960K Price Range
Tammy Venable
Compass Indiana, LLC
(317) 676-0250
73 Total Sales
1 in West Carmel
$585,000 Price
Rachel Blacklidge
The Modglin Group
(866) 749-4709
59 Total Sales
1 in West Carmel
$1,580,000 Price
We collect this data history from publicly available records. To have your information removed, we recommend requesting removal directly through your county’s website.
| Date | Buyer | Sale Price | Title Company |
|---|---|---|---|
| -- | None Listed On Document | ||
| Tewari Rajiv | $899,900 | Hall Render Killian Heath & Ly | |
| Mencias Ronald | -- | None Available | |
| Richard J Carriger Co Inc | -- | None Available |
We collect this data history from publicly available records. To have your information removed, we recommend requesting removal directly through your county’s website.
| Date | Status | Borrower | Loan Amount |
|---|---|---|---|
| Previous Owner | $550,000 | ||
| Previous Owner | Mencias Ronald | $549,750 |
We collect this data history from publicly available records. To have your information removed, we recommend requesting removal directly through your county’s website.
| Date | Event | Price | List to Sale | Price per Sq Ft | Prior Sale |
|---|---|---|---|---|---|
| 10/10/2025 10/10/25 | Sold | $1,450,000 | +31.8% | $258 / Sq Ft | |
| 08/24/2025 08/24/25 | Pending | -- | -- | -- | |
| 08/23/2025 08/23/25 | For Sale | $1,100,000 | +21.0% | $196 / Sq Ft | |
| 05/06/2022 05/06/22 | Sold | $908,800 | +1.0% | $162 / Sq Ft | View Prior Sale |
| 04/11/2022 04/11/22 | Pending | -- | -- | -- | |
| 04/08/2022 04/08/22 | Price Changed | $899,900 | -3.2% | $160 / Sq Ft | |
| 03/23/2022 03/23/22 | For Sale | $929,900 | -- | $166 / Sq Ft |
We collect this data history from publicly available records. To have your information removed, we recommend requesting removal directly through your county’s website.
| Year | Tax Paid | Tax Assessment Tax Assessment Total Assessment is a certain percentage of the fair market value that is determined by local assessors to be the total taxable value of land and additions on the property. | Land | Improvement |
|---|---|---|---|---|
| 2025 | $10,005 | $1,022,500 | $264,100 | $758,400 |
| 2024 | $9,490 | $865,600 | $264,100 | $601,500 |
| 2023 | $9,560 | $832,600 | $264,100 | $568,500 |
| 2022 | $8,567 | $742,100 | $187,200 | $554,900 |
| 2021 | $14,500 | $698,000 | $187,200 | $510,800 |
| 2020 | $13,468 | $648,100 | $187,200 | $460,900 |
| 2019 | $13,591 | $659,700 | $165,500 | $494,200 |
| 2018 | $12,960 | $633,300 | $165,500 | $467,800 |
| 2017 | $1,817 | $630,100 | $165,500 | $464,600 |
| 2016 | $13,040 | $634,800 | $165,500 | $469,300 |
| 2014 | $12 | $600 | $600 | $0 |
Seller's Agent in 2025
Roberta Dakich
Compass Indiana, LLC
(317) 590-6563
23 in this area
88 Total Sales
PS
Buyer's Agent in 2025
Peter Stewart
Peter Stewart Realty LLC
JS
Seller's Agent in 2022
Jennil Salazar
Compass Indiana, LLC
Seller's Agent in 2015
Jane Wells
F.C. Tucker Company
(317) 509-4663
11 in this area
113 Total Sales
EW
Seller Co-Listing Agent in 2015
Evans Wells
Dropped Members
JT
Buyer's Agent in 2015
Jim Trueblood
Trueblood Real Estate
Source: MIBOR Broker Listing Cooperative®
MLS Number: 22057691
APN: 29-13-08-007-013.000-018
Disclaimer: Certain information contained herein is derived from information provided by parties other than Homes.com. All information provided is deemed reliable, but is not guaranteed to be accurate and should be independently verified.
All data is obtained from various sources and may not have been verified by broker or MLS GRID. Supplied Open House Information is subject to change without notice. All information should be independently reviewed and verified for accuracy. Properties may or may not be listed by the office/agent presenting the information. Some IDX listings have been excluded from this website.
Listings courtesy of MIBOR Broker Listing Cooperative® as distributed by MLS GRID.
Based on information submitted to the MLS GRID
Ask me questions while you tour the home.